D
Seller's Agent in 2014
Dianne Amburn
NOT A VALID MEMBER
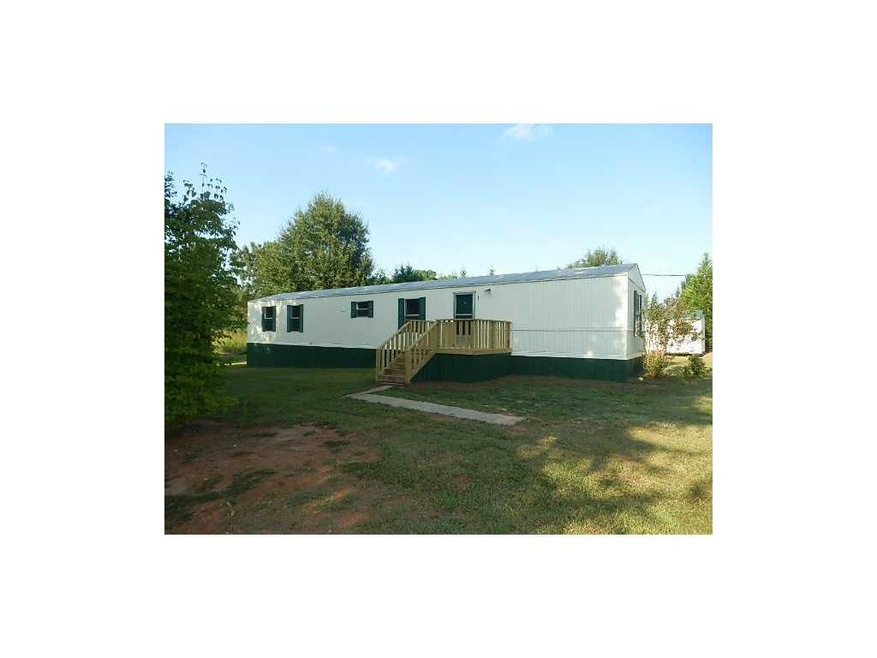
Don't miss out on this great home...Move-in Condition! New Carpet, paint, appliances, light and bath fixtures plus more. Open floor-plan kitchen with all appliances including refrigerator...and view to Living Room. Split bedroom plan with two large bathrooms. Washer and Dryer will be included. Oversized rear deck with private backyard is great for entertaining or children playing. Covered detached parking area. Large Out-building with electricity. Possible Owner Finance or Lease Option. Call us for more information.
Last Agent to Sell the Property
Dianne Amburn
NOT A VALID MEMBER License #182121 Listed on: 09/27/2013

Last Buyer's Agent
NON-MLS NMLS
Non FMLS Member
We collect this data history from publicly available records. To have your information removed, we recommend requesting removal directly through your county’s website.
We collect this data history from publicly available records. To have your information removed, we recommend requesting removal directly through your county’s website.
| Date | Buyer | Sale Price | Title Company |
|---|---|---|---|
| $39,000 | -- | ||
| $25,000 | -- | ||
| $14,500 | -- | ||
| -- | -- | ||
| -- | -- | ||
| $16,000 | -- | ||
| $4,500 | -- | ||
| -- | -- |
We collect this data history from publicly available records. To have your information removed, we recommend requesting removal directly through your county’s website.
| Date | Event | Price | List to Sale | Price per Sq Ft | Prior Sale |
|---|---|---|---|---|---|
| 03/12/2014 03/12/14 | Sold | $39,000 | -18.6% | $42 / Sq Ft | |
| 02/28/2014 02/28/14 | Pending | -- | -- | -- | |
| 09/27/2013 09/27/13 | For Sale | $47,900 | +91.6% | $52 / Sq Ft | |
| 06/18/2013 06/18/13 | Sold | $25,000 | -90.0% | $27 / Sq Ft | View Prior Sale |
| 06/03/2013 06/03/13 | Pending | -- | -- | -- | |
| 05/28/2013 05/28/13 | For Sale | $250,000 | -- | $271 / Sq Ft |
We collect this data history from publicly available records. To have your information removed, we recommend requesting removal directly through your county’s website.
| Year | Tax Paid | Tax Assessment Tax Assessment Total Assessment is a certain percentage of the fair market value that is determined by local assessors to be the total taxable value of land and additions on the property. | Land | Improvement |
|---|---|---|---|---|
| 2025 | $340 | $15,232 | $12,360 | $2,872 |
| 2024 | $340 | $15,232 | $12,360 | $2,872 |
| 2023 | $343 | $15,392 | $12,360 | $3,032 |
| 2022 | $127 | $6,192 | $4,200 | $1,992 |
| 2021 | $128 | $6,192 | $4,200 | $1,992 |
| 2020 | $140 | $6,192 | $4,200 | $1,992 |
| 2019 | $142 | $6,192 | $4,200 | $1,992 |
| 2018 | $152 | $6,456 | $4,200 | $2,256 |
| 2017 | $147 | $6,328 | $3,791 | $2,537 |
| 2016 | $154 | $6,504 | $3,791 | $2,713 |
| 2015 | $221 | $6,680 | $3,791 | $2,889 |
| 2014 | $231 | $6,943 | $3,791 | $3,152 |
| 2013 | -- | $7,207 | $3,790 | $3,416 |
D
Seller's Agent in 2014
Dianne Amburn
NOT A VALID MEMBER
N
Buyer's Agent in 2014
NON-MLS NMLS
Non FMLS Member
Seller's Agent in 2013
Towne Square Team
RE/MAX
(678) 517-0633
2 in this area
55 Total Sales
Seller Co-Listing Agent in 2013
Katie Clack Braswell
RE/MAX
(678) 858-2460
2 in this area
87 Total Sales
Source: First Multiple Listing Service (FMLS)
MLS Number: 5202137
Listings identified with the FMLS IDX logo come from FMLS and are held by brokerage firms other than the owner of this website. The listing brokerage is identified in any listing details. Information is deemed reliable but is not guaranteed. If you believe any FMLS listing contains material that infringes your copyrighted work please visit www.fmls.com/dmca to review our DMCA policy and learn how to submit a takedown request. © 2026 First Multiple Listing Service, Inc.
Disclaimer: Certain information contained herein is derived from information provided by parties other than Homes.com. All information provided is deemed reliable, but is not guaranteed to be accurate and should be independently verified.
Ask me questions while you tour the home.