
Kathryn Grindstaff
Reliant Realty ERA Powered
(615) 639-8604
8 Total Sales
4 in Mount Juliet
$290K - $710K Price Range

Estimated Value: $553,000 - $569,000
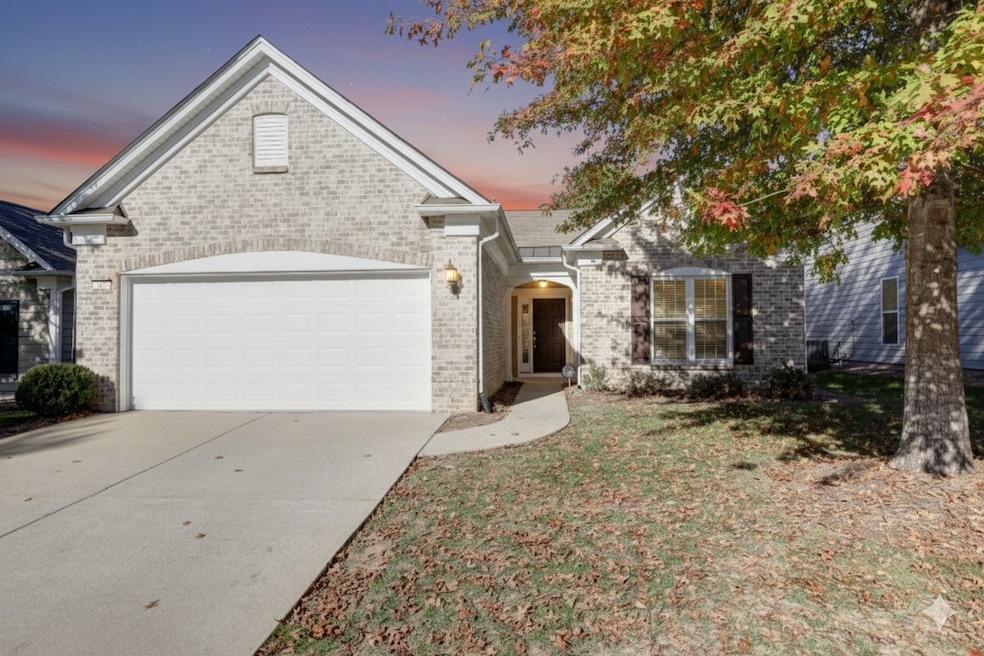
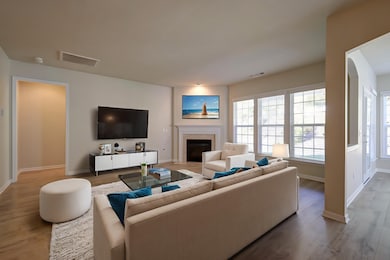
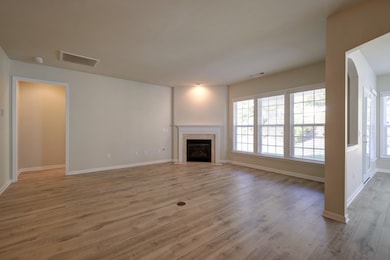
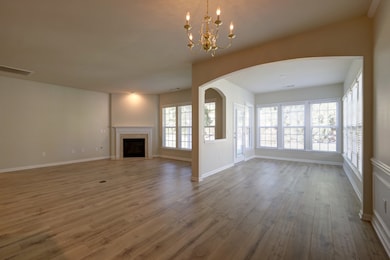
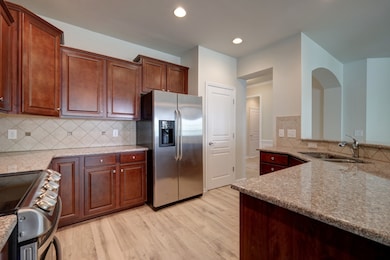
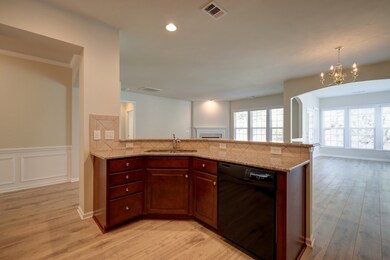
Welcome to easy living in the 55+ Lake Providence Del Webb community! This home has been lovingly cared for, and with fresh paint and brand new flooring just finished in 2025, it’s a blank canvas ready for your style. The highly sought-after Copper Ridge floor plan gives you plenty of space, including a dedicated office and a sunny Florida room—perfect for relaxing or entertaining. Life here is all about enjoying yourself. Head over to the 24,000 sq. ft. clubhouse for a swim in the indoor pool, a workout in the fitness center, or maybe a painting class in the art studio. There’s always something happening! Outdoors, you’ll love strolling or biking along five miles of paved trails, or meeting friends by the sparkling 13-acre lake. Play a round of pickleball, tennis, or bocce ball, then unwind at the resort-style pool and spa. Gardening, exploring, socializing—Lake Providence makes it all possible. With a full-time lifestyle director, you’ll always find something fun on the calendar. Best of all, the HOA covers your lawn care, so you can focus on what matters most: making the most of this vibrant community!
Last Agent to Sell the Property
Gray Fox Realty Brokerage Phone: 6154551840 License #344493 Listed on: 11/10/2025
We collect this data history from publicly available records. To have your information removed, we recommend requesting removal directly through your county’s website.
Kathryn Grindstaff
Reliant Realty ERA Powered
(615) 639-8604
8 Total Sales
4 in Mount Juliet
$290K - $710K Price Range
Justin Maasen
Blackwell Realty and Auction
(615) 724-9821
155 Total Sales
8 in Mount Juliet
$315K - $665K Price Range
Amy Weis
Compass RE
(615) 235-1790
77 Total Sales
2 in Mount Juliet
$540K - $880K Price Range
Andy Allen
Compass
(615) 492-9864
53 Total Sales
1 in Mount Juliet
$339,900 Price
Drew Hodges
Hodges and Fooshee Realty Inc.
(615) 288-9782
12 Total Sales
4 in Mount Juliet
$360K - $800K Price Range
Mark Lewis
Mark Spain Real Estate
(912) 483-0471
126 Total Sales
6 in Mount Juliet
$338K - $695K Price Range
We collect this data history from publicly available records. To have your information removed, we recommend requesting removal directly through your county’s website.
| Date | Buyer | Sale Price | Title Company |
|---|---|---|---|
| $565,000 | Bell & Alexander Title | ||
| Schweikle Gerald W | $256,842 | -- | |
| Pulte Homes Tennessee Ltd | $13,200,000 | -- |
We collect this data history from publicly available records. To have your information removed, we recommend requesting removal directly through your county’s website.
| Date | Status | Borrower | Loan Amount |
|---|---|---|---|
| Previous Owner | $195,473 |
We collect this data history from publicly available records. To have your information removed, we recommend requesting removal directly through your county’s website.
| Date | Event | Price | List to Sale | Price per Sq Ft |
|---|---|---|---|---|
| 03/31/2026 03/31/26 | Sold | $565,000 | 0.0% | $327 / Sq Ft |
| 11/11/2025 11/11/25 | For Sale | $565,000 | -- | $327 / Sq Ft |
We collect this data history from publicly available records. To have your information removed, we recommend requesting removal directly through your county’s website.
| Year | Tax Paid | Tax Assessment Tax Assessment Total Assessment is a certain percentage of the fair market value that is determined by local assessors to be the total taxable value of land and additions on the property. | Land | Improvement |
|---|---|---|---|---|
| 2025 | $1,758 | $92,075 | $27,500 | $64,575 |
| 2024 | $1,758 | $92,075 | $27,500 | $64,575 |
| 2022 | $1,758 | $92,075 | $27,500 | $64,575 |
| 2021 | $1,859 | $92,075 | $27,500 | $64,575 |
| 2020 | $1,851 | $92,075 | $27,500 | $64,575 |
| 2019 | $228 | $68,550 | $23,750 | $44,800 |
| 2018 | $1,841 | $68,550 | $23,750 | $44,800 |
| 2017 | $1,841 | $68,550 | $23,750 | $44,800 |
| 2016 | $1,841 | $68,550 | $23,750 | $44,800 |
| 2015 | $1,899 | $68,550 | $23,750 | $44,800 |
| 2014 | $1,454 | $52,490 | $0 | $0 |
Seller's Agent in 2026
Bill Lurwick
Gray Fox Realty
(302) 500-2058
149 Total Sales
Seller Co-Listing Agent in 2026
Mike Grumbles
Gray Fox Realty
(615) 587-5843
257 Total Sales
Buyer's Agent in 2026
Jennifer Davis
Compass RE
(971) 400-6420
49 Total Sales
Source: Realtracs
MLS Number: RTC3043204
APN: 095I-A-026.00
Disclaimer: Certain information contained herein is derived from information provided by parties other than Homes.com. All information provided is deemed reliable, but is not guaranteed to be accurate and should be independently verified.
All data is obtained from various sources and may not have been verified by broker or MLS GRID. Supplied Open House Information is subject to change without notice. All information should be independently reviewed and verified for accuracy. Properties may or may not be listed by the office/agent presenting the information. Some IDX listings have been excluded from this website.
Listings courtesy of Realtracs as distributed by MLS GRID.
Listing Information presented by local MLS brokerage: Ten-X, LLC dba Homes.com, local broker - Arlene Richardson - 888-952-6393 - 17600 Laguna Canyon Rd, Irvine, CA 92618.
Based on information submitted to the MLS GRID
Ask me questions while you tour the home.