
Jacek Mikolajczyk
Berkshire Hathaway NE Prop.
(860) 781-9643
263 Total Sales
1 in Ludlow
$695,000 Price
Estimated Value: $1,149,346
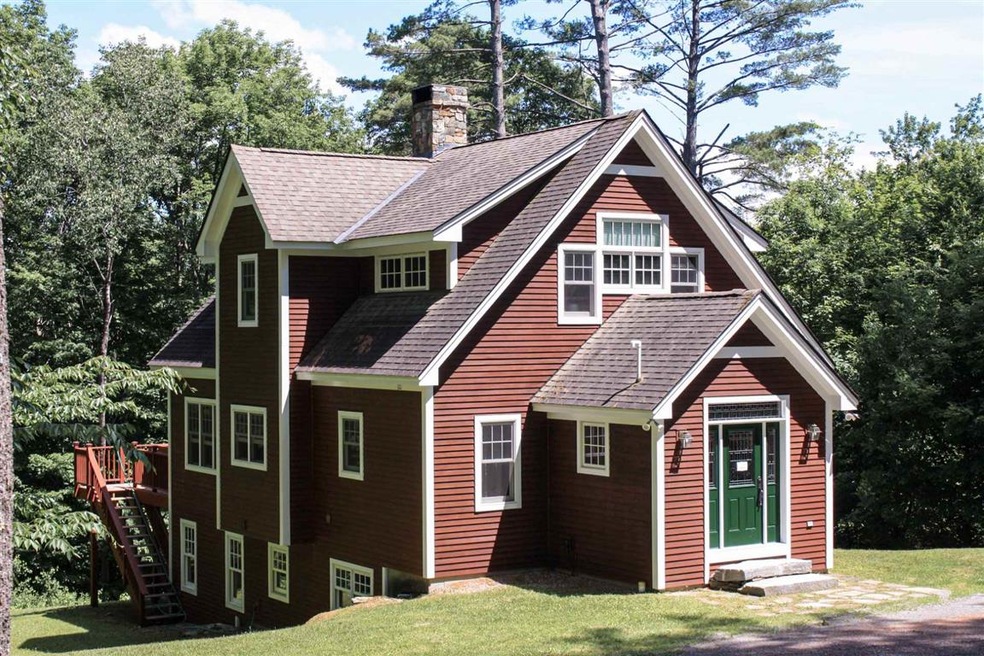
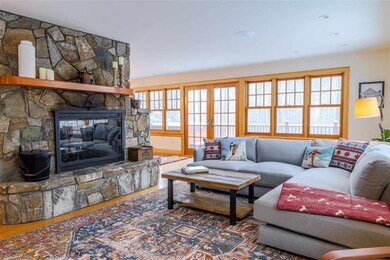
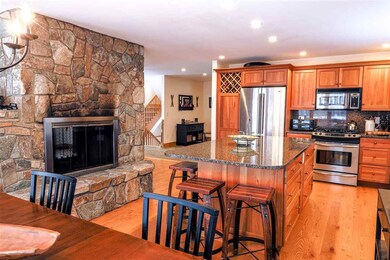
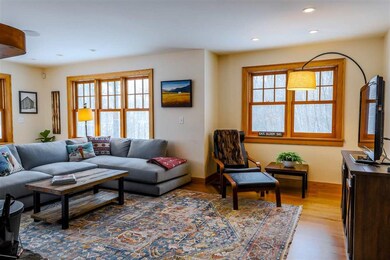
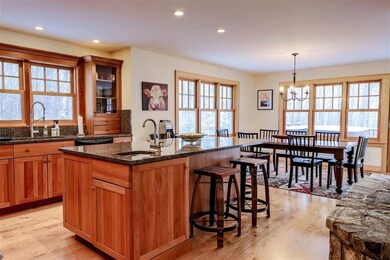
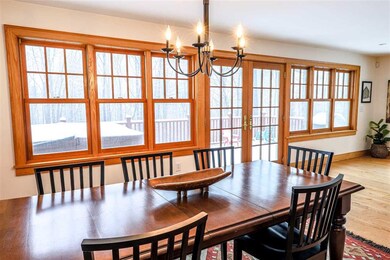
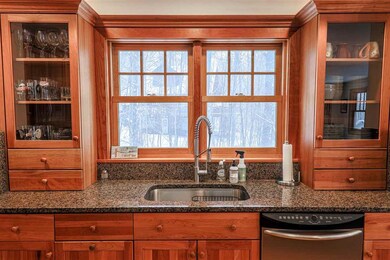
Less than a minute's drive to the Okemo Mountain base, with door-to-slope shuttle service, this stunning four-bedroom mountain home offers wonderful open living, as well as comfortable, private spaces. Enjoy two en-suite bedrooms on the upper level. The generous private master suite includes a deep soaking tub and French doors that open out to a private balcony. This is a quality built home and some features include an impressive, two-sided stone fireplace in the living room, kitchen, and dining area, a gourmet kitchen with stainless steel appliances and custom-built wood cabinets, stone counter tops and island, and a large, rough-sawn pine mudroom with built-ins, slate floor and radiant heat. Expansive composite deck off the main living room has a hot tub and offers seasonal ridge views. The light and airy lower level has two large bedrooms, a full bath, and a family room with access to the large, slightly sloping, private backyard. Comfort features include radiant heating and alarm system. Perfectly designed for the active ski family.
Last Agent to Sell the Property
Patricia Davis
Mary W. Davis Realtor & Assoc., Inc. License #081.0003646 Listed on: 12/20/2019
We collect this data history from publicly available records. To have your information removed, we recommend requesting removal directly through your county’s website.
Jacek Mikolajczyk
Berkshire Hathaway NE Prop.
(860) 781-9643
263 Total Sales
1 in Ludlow
$695,000 Price
Gail Beardmore
Engel & Völkers Okemo
(802) 797-7068
78 Total Sales
10 in Ludlow
$66K - $2.5M Price Range
Lawrence Zupan
EXP Realty
(802) 856-8301
40 Total Sales
1 in Ludlow
$765,000 Price
Margretta Fischer
Wohler Realty Group
(802) 944-4455
239 Total Sales
1 in Ludlow
$498,100 Price
Alison Cummings
Cummings & Co
(802) 797-7769
82 Total Sales
1 in Ludlow
$437,500 Price
John Napier
TPW Real Estate
(860) 898-1358
19 Total Sales
4 in Ludlow
$85K - $1.3M Price Range
We collect this data history from publicly available records. To have your information removed, we recommend requesting removal directly through your county’s website.
| Date | Buyer | Sale Price | Title Company |
|---|---|---|---|
| $745,000 | -- | ||
| $750,000 | -- |
We collect this data history from publicly available records. To have your information removed, we recommend requesting removal directly through your county’s website.
| Date | Event | Price | List to Sale | Price per Sq Ft | Prior Sale |
|---|---|---|---|---|---|
| 10/09/2020 10/09/20 | Sold | $745,000 | -1.7% | $326 / Sq Ft | |
| 07/27/2020 07/27/20 | Pending | -- | -- | -- | |
| 02/29/2020 02/29/20 | Price Changed | $758,000 | -3.4% | $332 / Sq Ft | |
| 12/20/2019 12/20/19 | For Sale | $785,000 | +4.7% | $344 / Sq Ft | |
| 10/30/2015 10/30/15 | Sold | $750,000 | -10.2% | $328 / Sq Ft | View Prior Sale |
| 10/01/2015 10/01/15 | Pending | -- | -- | -- | |
| 09/05/2014 09/05/14 | For Sale | $835,000 | -- | $365 / Sq Ft |
We collect this data history from publicly available records. To have your information removed, we recommend requesting removal directly through your county’s website.
| Year | Tax Paid | Tax Assessment Tax Assessment Total Assessment is a certain percentage of the fair market value that is determined by local assessors to be the total taxable value of land and additions on the property. | Land | Improvement |
|---|---|---|---|---|
| 2025 | $13,645 | $739,100 | $300,200 | $438,900 |
| 2024 | $15,565 | $739,100 | $300,200 | $438,900 |
| 2023 | $11,769 | $739,100 | $300,200 | $438,900 |
| 2022 | $13,518 | $739,100 | $300,200 | $438,900 |
| 2021 | $13,846 | $739,100 | $300,200 | $438,900 |
| 2020 | $11,945 | $595,900 | $250,800 | $345,100 |
| 2019 | $0 | $595,900 | $250,800 | $345,100 |
| 2018 | $11,601 | $595,900 | $250,800 | $345,100 |
| 2017 | $0 | $595,900 | $250,800 | $345,100 |
| 2016 | $10,648 | $595,900 | $250,800 | $345,100 |
| 2015 | -- | $5,837 | $0 | $0 |
| 2014 | -- | $5,837 | $0 | $0 |
| 2013 | -- | $5,837 | $0 | $0 |
P
Seller's Agent in 2020
Patricia Davis
Mary W. Davis Realtor & Assoc., Inc.
Buyer's Agent in 2020
Suzanne Garvey
Mary W. Davis Realtor & Assoc., Inc.
(802) 228-8811
310 Total Sales
Seller Co-Listing Agent in 2015
Andre Menard
Mary W. Davis Realtor & Assoc., Inc.
(802) 291-0400
75 Total Sales
Source: PrimeMLS
MLS Number: 4788458
APN: 363-112-13503
Disclaimer: Certain information contained herein is derived from information provided by parties other than Homes.com. All information provided is deemed reliable, but is not guaranteed to be accurate and should be independently verified.
Copyright 2026 PrimeMLS, Inc. All rights reserved. This information is deemed reliable, but not guaranteed. The data relating to real estate displayed on this display comes in part from the IDX Program of PrimeMLS. The information being provided is for consumers’ personal, non-commercial use and may not be used for any purpose other than to identify prospective properties consumers may be interested in purchasing.
Ask me questions while you tour the home.