NOT LISTED FOR SALE

2670 Bald Eagle Ct Unit D North Pole, AK 99705

Estimated Value: $279,000

2 Beds
2.5 Baths
1,494 Sq Ft
2020 Built

Sale Details

Date Sold: June 3, 2024

Current estimated payment $2,166 / mo

Highlights

  • Primary Bedroom Suite
  • Vaulted Ceiling
  • Solid Surface Countertops
  • Deck
  • Radiant Floor
  • Den

About This Home

As of June 2024

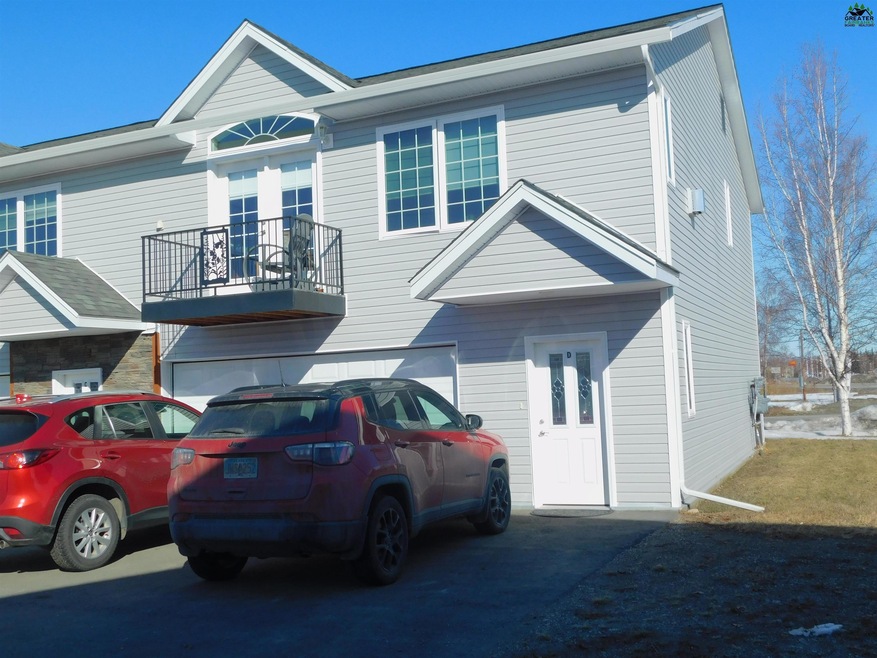
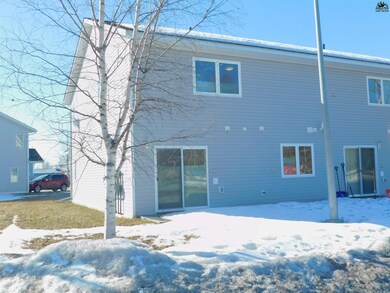
The newest Condominium Units on Bald Eagle, at 3 years old.... Open setting for the kitchen, dinning area and living room. The Kitchen has Corian Counter Tops with an Island where the sink and dishwasher are located. The Granite Gas Fireplace highlights the main area and provides residual heat to the main living area upstairs. The main bedroom is upstairs with a full bathroom. A guest 1/2 bathroom is located between the living room and main bedroom. There are 2 Toyo Tomi gas heaters upstairs, along with radiant floor heat on the lower level. The upper floor has south facing windows to assure winter sunshine! The first floor has a bedroom and office with Sliding Glass Door. There is another full bathroom with access to both the bedroom and office/study/family room

Last Agent to Sell the Property

Lee Bridgman

ALASKA LIFE REALTY License #171785 Listed on: 04/10/2024

Co-Listed By

Richard Harter

ALASKA LIFE REALTY License #RECS17863

Last Buyer's Agent

Richard Harter

ALASKA LIFE REALTY License #RECS17863

Property Details

Home Type

  • Condominium

Est. Annual Taxes

  • $3,270

Year Built

  • Built in 2020

HOA Fees

  • $325 Monthly HOA Fees

Home Design

  • Poured Concrete
  • Shingle Roof

Interior Spaces

  • 1,494 Sq Ft Home
  • 2-Story Property
  • Vaulted Ceiling
  • Ceiling Fan
  • Fireplace
  • Drapes & Rods
  • Blinds
  • Family Room
  • Den

Kitchen

  • Oven or Range
  • Microwave
  • Dishwasher
  • Solid Surface Countertops

Flooring

  • Wood
  • Radiant Floor

Bedrooms and Bathrooms

  • 2 Bedrooms
  • Primary Bedroom Suite
  • Walk-In Closet

Laundry

  • Dryer
  • Washer

Home Security

Parking

  • 2 Car Attached Garage
  • Heated Garage
  • Garage Door Opener
  • Driveway

Schools

  • North Pole Elementary School
  • N. Pole Middle School
  • N. Pole High School

Utilities

  • Heating System Uses Natural Gas
  • Internet Available
  • Phone Available
  • Cable TV Available

Additional Features

  • Air Exchanger
  • Deck

Listing and Financial Details

  • Tax Lot B
  • Assessor Parcel Number 697807

Community Details

Overview

  • Association fees include snow removal, lawn maintenance, pets allowed

Security

  • Fire and Smoke Detector

Property Details

Home Type

Condominium

Est. Annual Taxes

$3,270

Year Built

Built in 2020

Lot Details

0 Sq Ft Lot

HOA Fees

$325 per month

Listing Details

  • Class: RESIDENTIAL
  • Type: CONDOMINIUM
  • Style: 2 Story
  • Access: Paved, Maintained
  • Age: 0-5 yrs
  • Estimated Sq Ft: 1494
  • Fire Service: Public
  • Price Per Sq Ft: 188.09
  • Year Built: 2020
  • Subd Township Range: EAGLE ESTATES THIRD ADDITION
  • Special Features: None
  • Property Sub Type: Condos
  • Stories: 2

Interior Features

  • Appliances Equipment: Range/Oven, Dishwasher, Microwave, Refrigerator, Washer, Dryer, Ceiling Fan, Blinds, Garage Door Opener, Drapes
  • Interior Amenities: Fireplace, Walk In Closets, Hardwood Floors, Vaulted Ceiling, Smoke Detectors, Solid Type Countertop, Passive Air Exchange
  • Number Of Bedrooms: 2
  • Main Level Number Bedrooms: 1
  • Upper Level Number of Bedrooms: 1
  • Total Bathrooms: 3
  • Main Level Bathrooms: 1.5
  • Full Bathrooms: 2
  • Number of Partial Bathrooms: 1
  • Other Rooms: Family Room, Den/Study/Office, Master Suite
  • Estimated Main Level Sq Ft: 558
  • Estimated Upper Level Sq Ft: 936

Exterior Features

  • Construction: 2x6
  • Exterior Features: Deck/Patio, Cable TV, Internet Available, Telephone Service, Paved Driveway
  • Foundation: Poured Concrete
  • Road Service: Public
  • Roof: Shingle

Garage/Parking

  • Garage Type: Attached/HTD
  • Garage Capacity: 2
  • Number Of Parking Spaces: 2

Utilities

  • Heating: Radiant Floor, Monitor/Toyo, Fireplace
  • Water: Public
  • Sewer Type: Public

Condo/Co-op/Association

  • Monthly HOA Fees: 325
  • H O A Includes: Snow Removal, Lawn Maintenance, Pets Allowed

Lot Info

  • Assessments: Unknown
  • Flood Zone: X
  • Geo Subdivision: AK
  • Lot Tax Lot: B
  • Mill Rate: 15.571
  • Zoning: Multiple-Family Residential District
  • Zoning Overlay: Unknown

Tax Info

  • Taxes: 3270
  • Assessor Parcel Number: 697807

MLS Schools

  • Elementary School: North Pole
  • Senior High School: N. Pole High
  • Middle School: N. Pole Middle
Create a Home Valuation Report for This Property
The Home Valuation Report is an in-depth analysis detailing your home's value as well as a comparison with similar homes in the area

Property History

We collect this data history from publicly available records. To have your information removed, we recommend requesting removal directly through your county’s website.

Date Event Price List to Sale Price per Sq Ft
06/03/2024 06/03/24 Sold -- -- --
04/10/2024 04/10/24 Pending -- -- --
04/10/2024 04/10/24 For Sale $300,000 -- $201 / Sq Ft
Source: Greater Fairbanks Board of REALTORS®

Tax History

We collect this data history from publicly available records. To have your information removed, we recommend requesting removal directly through your county’s website.

Year Tax Paid Tax Assessment Tax Assessment Total Assessment is a certain percentage of the fair market value that is determined by local assessors to be the total taxable value of land and additions on the property. Land Improvement
2025 $4,100 $260,000 -- $260,000
2024 $943 $260,000 -- $260,000
2023 $934 $260,000 $0 $260,000
2022 $3,755 $260,000 $0 $260,000
2021 $2,125 $109,223 $0 $109,223
Source: Public Records

Agents Affiliated with this Home

  • Section Image
  • Section Image
See All Agents

Map

Source: Greater Fairbanks Board of REALTORS®

MLS Number: 154923

Greater Fairbanks Board of REALTORS®

APN: 697807

Your Personal Tour Guide

Ask me questions while you tour the home.