J
Seller's Agent in 2025
Joshua Real Estate Professionals
Real Broker Alaska
(855) 450-0442
101 Total Sales
Estimated Value: $269,718
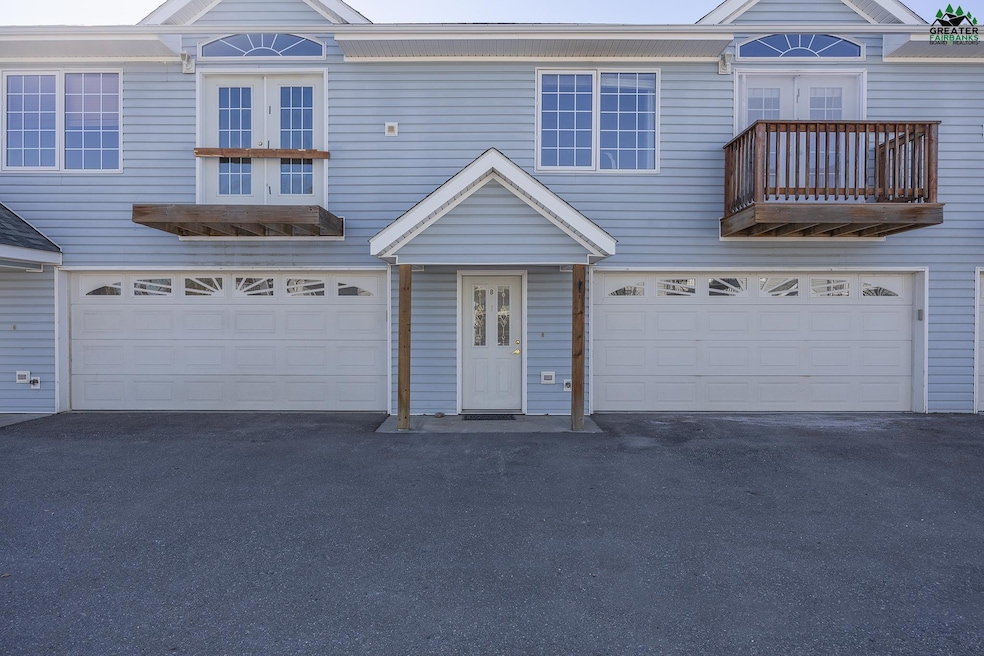
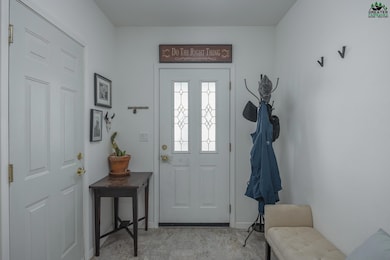
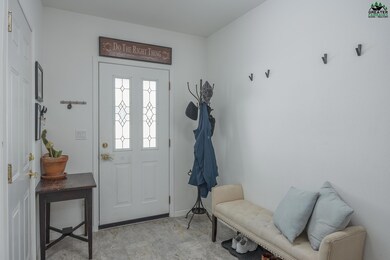
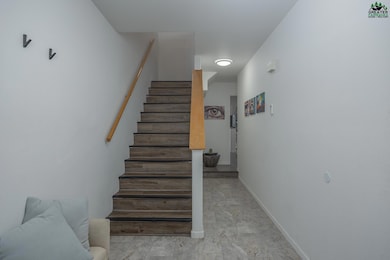
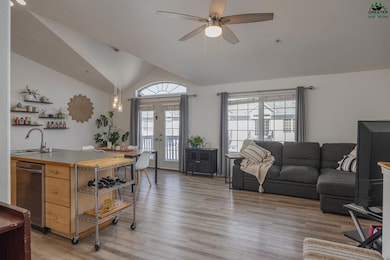
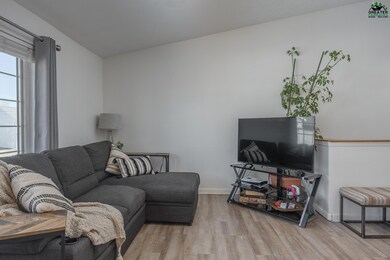
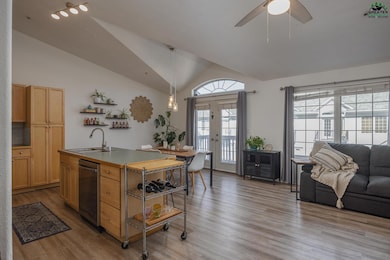
Welcome to your fabulously updated condo in the magical town of North Pole—yes, that North Pole! Perfectly located within walking distance to all three schools, the Ale House (cheers!), the legendary Moose Lodge, Safeway, and everyone’s favorite spot for food—Pagoda! Upstairs, you’ll find a bright and open kitchen, dining, and living area that screams “host dinner parties here!” There’s also a handy half bath/laundry combo (because multitasking is life) and a seriously spacious Master suite featuring a walk-in closet, TWO ceiling fans (because one is never enough), a jetted tub for soaking your stress away, and a bidet—because your tush deserves luxury too. Downstairs offers two cozy bedrooms connected by a Jack and Jill bathroom, perfect for sibling shenanigans or guests who like to share (but not too much). There’s also access to a fully fenced backyard—ideal for pets, BBQs, or snowball fight training. And of course, your two-car garage keeps your ride warm and toasty all winter long. Come check it out—Santa might just be your neighbor!
Last Agent to Sell the Property
REAL BROKER, LLC License #RECA17844 Listed on: 05/15/2025
We collect this data history from publicly available records. To have your information removed, we recommend requesting removal directly through your county’s website.
We collect this data history from publicly available records. To have your information removed, we recommend requesting removal directly through your county’s website.
| Date | Buyer | Sale Price | Title Company |
|---|---|---|---|
| -- | None Listed On Document | ||
| -- | None Listed On Document | ||
| -- | None Available | ||
| -- | Yukon Title Company Inc |
We collect this data history from publicly available records. To have your information removed, we recommend requesting removal directly through your county’s website.
| Date | Status | Borrower | Loan Amount |
|---|---|---|---|
| Open | $281,934 | ||
| Previous Owner | $215,000 | ||
| Previous Owner | $163,680 | ||
| Previous Owner | $188,977 |
We collect this data history from publicly available records. To have your information removed, we recommend requesting removal directly through your county’s website.
| Date | Event | Price | List to Sale | Price per Sq Ft | Prior Sale |
|---|---|---|---|---|---|
| 06/30/2025 06/30/25 | Sold | -- | -- | -- | |
| 06/27/2025 06/27/25 | Sold | -- | -- | -- | View Prior Sale |
| 05/20/2025 05/20/25 | Pending | -- | -- | -- | |
| 05/20/2025 05/20/25 | Pending | -- | -- | -- | |
| 05/15/2025 05/15/25 | For Sale | $279,900 | 0.0% | $187 / Sq Ft | |
| 04/30/2025 04/30/25 | For Sale | $279,900 | +74.9% | $187 / Sq Ft | |
| 01/03/2020 01/03/20 | Sold | -- | -- | -- | View Prior Sale |
| 11/07/2019 11/07/19 | Pending | -- | -- | -- | |
| 10/16/2019 10/16/19 | For Sale | $160,000 | -- | $107 / Sq Ft |
We collect this data history from publicly available records. To have your information removed, we recommend requesting removal directly through your county’s website.
| Year | Tax Paid | Tax Assessment Tax Assessment Total Assessment is a certain percentage of the fair market value that is determined by local assessors to be the total taxable value of land and additions on the property. | Land | Improvement |
|---|---|---|---|---|
| 2025 | $388 | $228,275 | $228,275 | |
| 2024 | $20 | $205,000 | $205,000 | |
| 2023 | $2,854 | $187,000 | $0 | $187,000 |
| 2022 | $3,278 | $187,000 | $0 | $187,000 |
| 2021 | $3,235 | $170,000 | $0 | $170,000 |
| 2020 | $3,169 | $170,000 | $0 | $170,000 |
| 2019 | $2,992 | $170,000 | $0 | $170,000 |
| 2018 | $2,808 | $170,000 | $0 | $170,000 |
| 2016 | $2,712 | $170,000 | $0 | $170,000 |
| 2015 | $2,854 | $188,000 | $0 | $188,000 |
| 2014 | $2,854 | $188,000 | $0 | $188,000 |
J
Seller's Agent in 2025
Joshua Real Estate Professionals
Real Broker Alaska
(855) 450-0442
101 Total Sales

Seller's Agent in 2025
Brandon Phillips
REAL BROKER, LLC
(907) 378-2791
63 Total Sales
Seller Co-Listing Agent in 2025
Justin Heminger
REAL BROKER, LLC
(907) 888-9445
71 Total Sales
N
Buyer's Agent in 2025
Non-Member Non-Member
Non-Member Office
Buyer's Agent in 2025
Joshua Leaders
HEDGECOCK GROUP REAL ESTATE, LLC
(907) 687-8889
151 Total Sales
Seller's Agent in 2020
Mike Vansickle
CENTURY 21 GOLD RUSH
(907) 347-4484
213 Total Sales
Source: Greater Fairbanks Board of REALTORS®
MLS Number: 157594
APN: 566306
Disclaimer: Certain information contained herein is derived from information provided by parties other than Homes.com. All information provided is deemed reliable, but is not guaranteed to be accurate and should be independently verified.
IDX information is provided exclusively for personal, non-commercial use, and may not be used for any purpose other than to identify prospective properties consumers may be interested in purchasing. Information is deemed reliable but not guaranteed.
Ask me questions while you tour the home.