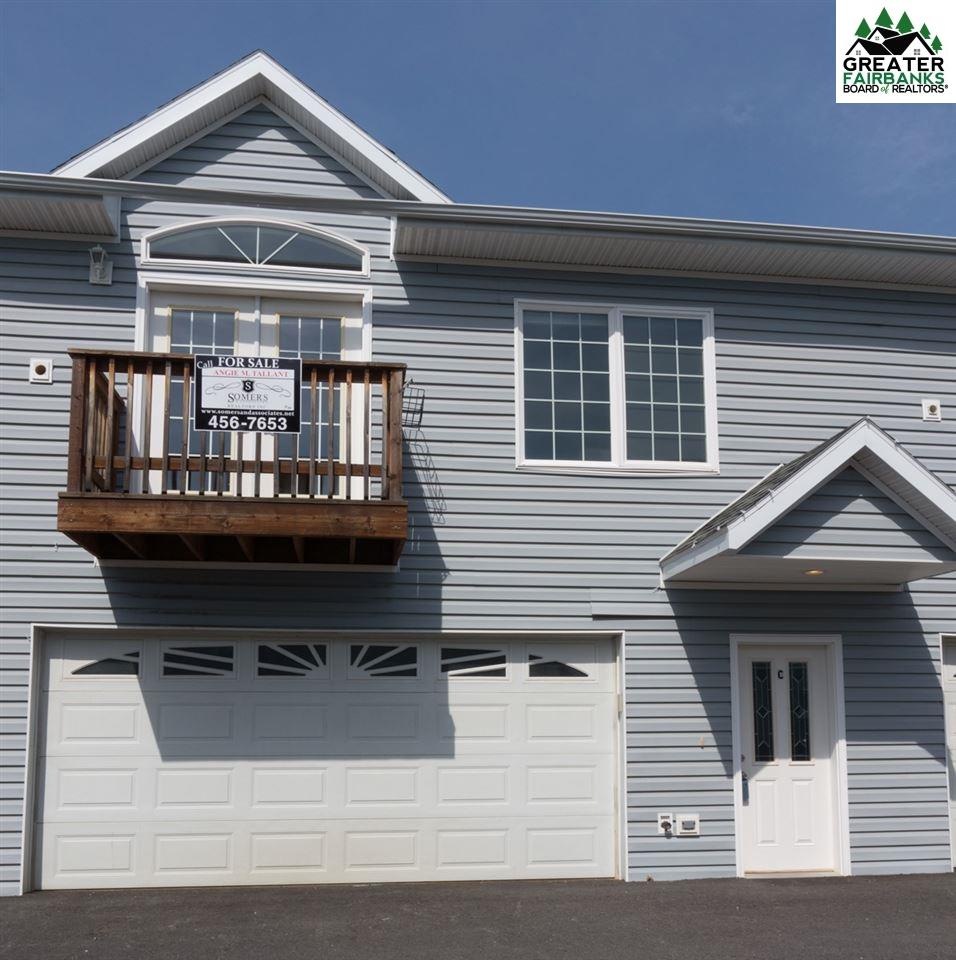
NOT LISTED FOR SALE

2655 Bald Eagle Ct Unit C North Pole, AK 99705

Estimated Value: $259,000 - $269,969

3 Beds
2.5 Baths
1,500 Sq Ft
$176/Sq Ft Est. Value

Sale Details

Date Sold: September 21, 2017

Current estimated payment $2,053 / mo

88 Days on Market

Highlights

  • Primary Bedroom Suite
  • Vaulted Ceiling
  • Solid Surface Countertops
  • Deck
  • Mud Room
  • Thermal Windows

About This Home

As of September 2017

This is a fantastic opportunity to live in one of the newer condo associations in town. Three bedrooms with huge master suite, walk in closet and two bedrooms with jack and jill bath. Open living room and kitchen with vaulted ceilings and laminate flooring. PLUS a two car garage!!!! Low association dues and convenience to all schools and shopping in North pole!! Makes an ideal investment and has been a income producing rental for a few years! Virtual tour at https://my.matterport.com/show/?m=tfUQxAuSxwB.

Last Agent to Sell the Property

Angie Tallant

SOMERS SOTHEBY'S License #RECA15668 Listed on: 05/12/2017

SOMERS SOTHEBY'S

Last Buyer's Agent

Angie Tallant

SOMERS SOTHEBY'S License #RECA15668 Listed on: 05/12/2017

SOMERS SOTHEBY'S

Home Details

Home Type

  • Single Family

Est. Annual Taxes

  • $2,772

Year Built

  • Built in 2005

HOA Fees

  • $377 Monthly HOA Fees

Home Design

  • Concrete Foundation
  • Shingle Roof
  • Vinyl Siding

Interior Spaces

  • 1,500 Sq Ft Home
  • 2-Story Property
  • Vaulted Ceiling
  • Thermal Windows
  • Vinyl Clad Windows
  • Mud Room
  • Crawl Space
  • Fire and Smoke Detector
  • Solid Surface Countertops
  • Laundry on upper level

Flooring

  • Laminate
  • Tile

Bedrooms and Bathrooms

  • 3 Bedrooms
  • Primary Bedroom Suite
  • Walk-In Closet

Parking

  • 2 Car Attached Garage
  • Heated Garage

Schools

  • North Pole Elementary School
  • N. Pole Middle School
  • N. Pole High School

Utilities

  • Hot Water Baseboard Heater
  • Heating System Uses Oil

Additional Features

  • Deck
  • Property is zoned Multiple-Family Residential District

Community Details

  • Association fees include trash service, insurance, building maintenance, snow removal

Listing and Financial Details

  • Tax Lot Unit 2655-C
  • Assessor Parcel Number 570940

Home Details

Home Type

Single Family

Est. Annual Taxes

$2,772

Year Built

Built in 2005

Lot Details

0 Sq Ft Lot

HOA Fees

$377 per month

Listing Details

  • Class: RESIDENTIAL
  • Type: CONDOMINIUM
  • Style: 2 Story
  • Single Family Options: ATTACHED
  • Age: 11-15 yrs
  • Estimated Sq Ft: 1500
  • Fire Service: Public
  • Price Per Sq Ft: 100
  • Year Built: 2005
  • Subd Township Range: Eagles Nest Condominiums
  • Special Features: None
  • Property Sub Type: Detached
  • Stories: 2

Interior Features

  • Interior Amenities: Walk In Closets, Tile Floor, Vaulted Ceiling, Smoke Detectors, HRV, Laminate Flooring, Solid Type Countertop
  • Windows: Thermal Pane, Vinyl
  • Number Of Bedrooms: 3
  • Total Bathrooms: 3
  • Full Bathrooms: 2
  • Number of Partial Bathrooms: 1
  • Basement: Crawl Space
  • Laundry: Upper Level
  • Other Rooms: Mud Room, Master Suite

Exterior Features

  • Construction: 2x6
  • Exterior Features: Deck/Patio
  • Exterior Finish: Vinyl
  • Foundation: Concrete Block
  • Road Service: Public
  • Roof: Shingle

Garage/Parking

  • Garage Type: Attached/HTD
  • Garage Capacity: 2
  • Number Of Parking Spaces: 2

Utilities

  • Heating: Hot Water Baseboard
  • Sewer: Public
  • Water: Public

Condo/Co-op/Association

  • Monthly HOA Fees: 377
  • H O A Includes: Trash Service, Insurance, Building Maintenance, Snow Removal

Lot Info

  • Assessments: Unknown
  • Geo Subdivision: AK
  • Lot Tax Lot: Unit 2655-C
  • Mill Rate: 16.307
  • Zoning: Multiple-Family Residential District
  • Zoning Overlay: MHS

Tax Info

  • Taxes: 2772
  • Assessor Parcel Number: 570940

MLS Schools

  • Elementary School: North Pole
  • Senior High School: N. Pole High
  • Middle School: N. Pole Middle

Ownership History

We collect this data history from publicly available records. To have your information removed, we recommend requesting removal directly through your county’s website.

Date Name Owned For Owner Type

Purchase Details

Listed on
May 12, 2017
Closed on
Sep 19, 2017
Sold by
Bought by
Seller's Agent
Angie Tallant
SOMERS SOTHEBY'S
Buyer's Agent
Angie Tallant
SOMERS SOTHEBY'S
List Price
$189,900
Current Estimated Value
$264,485

Home Financials for this Owner

Home Financials are based on the most recent Mortgage that was taken out on this home.
Avg. Annual Appreciation
6.62%
Original Mortgage
$135,000
Interest Rate
0.039%
Mortgage Type
VA

Purchase Details

Closed on
Jan 11, 2011
Sold by
Bought by

Home Financials for this Owner

Home Financials are based on the most recent Mortgage that was taken out on this home.
Original Mortgage
$184,805
Interest Rate
0.0462%
Mortgage Type
VA

Purchase Details

Closed on
Jul 28, 2006
Sold by
Bought by

Home Financials for this Owner

Home Financials are based on the most recent Mortgage that was taken out on this home.
Original Mortgage
$220,644
Interest Rate
0.0657%
Mortgage Type
VA

Purchase Details

Closed on
Jul 24, 2006
Sold by
Bought by

Home Financials for this Owner

Home Financials are based on the most recent Mortgage that was taken out on this home.
Original Mortgage
$220,644
Interest Rate
0.0657%
Mortgage Type
VA

Purchase Details

Closed on
May 2, 2006
Sold by
Bought by

Home Financials for this Owner

Home Financials are based on the most recent Mortgage that was taken out on this home.
Original Mortgage
$155,151
Interest Rate
0.0629%
Mortgage Type
Unknown

Purchase Details

Closed on
Jan 12, 2006
Sold by
Bought by

Home Financials for this Owner

Home Financials are based on the most recent Mortgage that was taken out on this home.
Original Mortgage
$166,500
Interest Rate
0.0537%
Mortgage Type
Adjustable Rate Mortgage/ARM
Source: Public Records
Create a Home Valuation Report for This Property
The Home Valuation Report is an in-depth analysis detailing your home's value as well as a comparison with similar homes in the area

Purchase History

We collect this data history from publicly available records. To have your information removed, we recommend requesting removal directly through your county’s website.

Date Buyer Sale Price Title Company
-- None Available
-- Ftaa
-- Yukon Title Company Inc
-- Fairbanks Title Agency Inc
Source: Public Records

Mortgage History

We collect this data history from publicly available records. To have your information removed, we recommend requesting removal directly through your county’s website.

Date Status Borrower Loan Amount
Open $135,000
Previous Owner $184,805
Previous Owner $220,644
Previous Owner $196,000
Previous Owner $155,151
Previous Owner $166,500
Source: Public Records

Property History

We collect this data history from publicly available records. To have your information removed, we recommend requesting removal directly through your county’s website.

Date Event Price List to Sale Price per Sq Ft
09/21/2017 09/21/17 Sold -- -- --
08/08/2017 08/08/17 Pending -- -- --
05/12/2017 05/12/17 For Sale $189,900 0.0% $127 / Sq Ft
11/07/2016 11/07/16 Rented $1,850 0.0% --
10/17/2016 10/17/16 Under Contract -- -- --
09/16/2016 09/16/16 For Rent $1,850 -- --
Source: Greater Fairbanks Board of REALTORS®

Tax History

We collect this data history from publicly available records. To have your information removed, we recommend requesting removal directly through your county’s website.

Year Tax Paid Tax Assessment Tax Assessment Total Assessment is a certain percentage of the fair market value that is determined by local assessors to be the total taxable value of land and additions on the property. Land Improvement
2025 $2,811 $228,275 $228,275
2024 $2,437 $205,000 $205,000
2023 $2,133 $187,000 $0 $187,000
2022 $2,450 $187,000 $0 $187,000
2021 $2,335 $170,000 $0 $170,000
2020 $2,287 $170,000 $0 $170,000
2019 $2,159 $170,000 $0 $170,000
2018 $2,026 $170,000 $0 $170,000
2016 $2,772 $170,000 $0 $170,000
2015 $2,912 $188,000 $0 $188,000
2014 $2,912 $188,000 $0 $188,000
Source: Public Records

Agents Affiliated with this Home

  • Section Image
  • Section Image
See All Agents

Map

Source: Greater Fairbanks Board of REALTORS®

MLS Number: 134127

Greater Fairbanks Board of REALTORS®

APN: 570940

Your Personal Tour Guide

Ask me questions while you tour the home.