
Kimberly Zahand
Keller Williams North Shore West
(708) 859-7009
394 Total Sales
16 in Big Woods Marmion
$277K - $904K Price Range
Estimated Value: $308,000 - $364,976
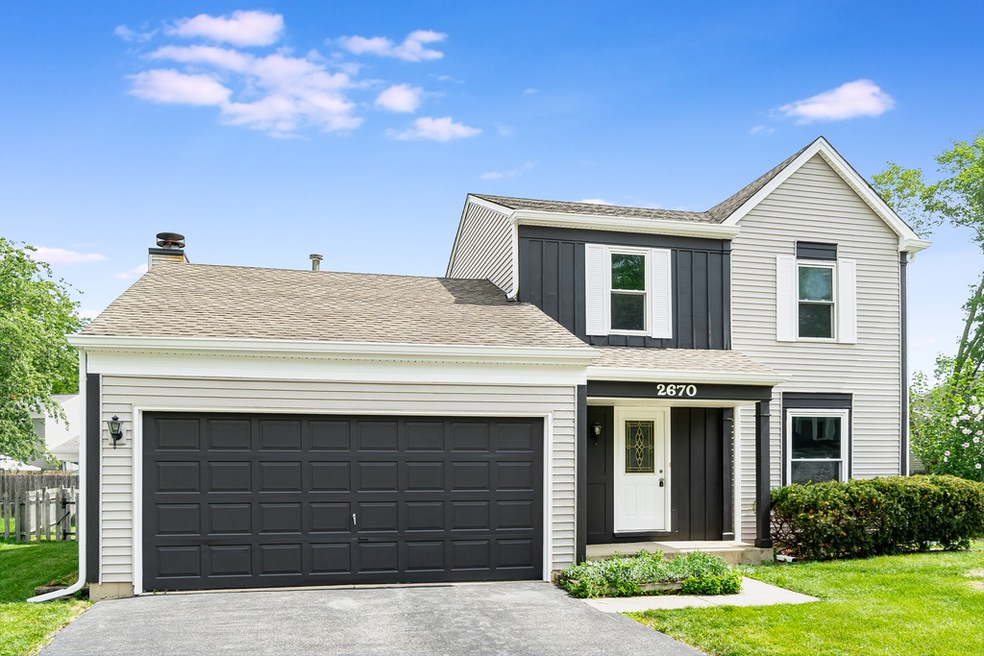
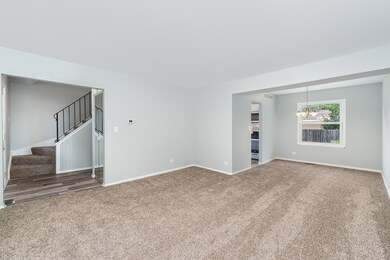
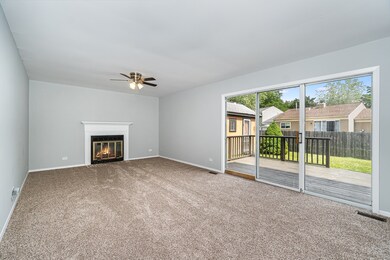
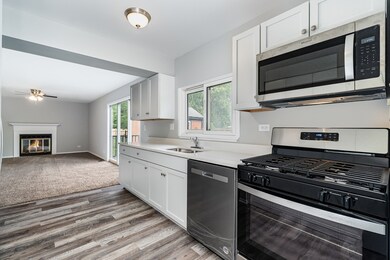
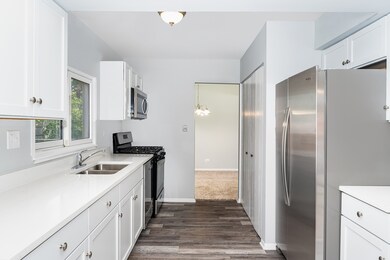
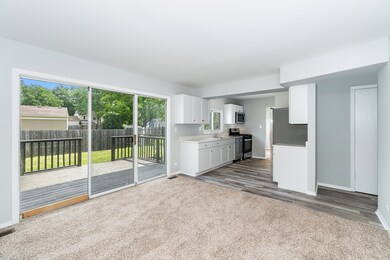
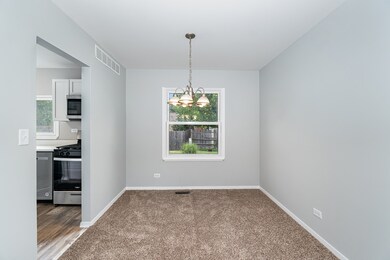
Move in ready! Come and take a look at this home located in the highly sought after Butterfield Subdivision which is Meta Valley School District. This beautifully updated 3-bedroom, 1.5-bathroom home features brand new luxury vinyl flooring, carpet, countertops, and stainless-steel appliances! Park your cars in the 2-car garage and enjoy the backyard BBQs on your deck. There is a custom shed in the back that is finished and can be used as storage space, or you can make it your own office as it is insulated and has electricity. Located near schools, shopping and highways! Book your showing today!
Last Agent to Sell the Property
O'Neil Property Group, LLC License #475200302 Listed on: 08/05/2023
We collect this data history from publicly available records. To have your information removed, we recommend requesting removal directly through your county’s website.
Kimberly Zahand
Keller Williams North Shore West
(708) 859-7009
394 Total Sales
16 in Big Woods Marmion
$277K - $904K Price Range
Michele Marks
Coldwell Banker Realty
(630) 864-6553
119 Total Sales
3 in Big Woods Marmion
$355K - $556K Price Range
Lisa Wolf
Keller Williams North Shore West
(224) 332-2538
1,087 Total Sales
17 in Big Woods Marmion
$277K - $904K Price Range
Haydee Rosas
Coldwell Banker Realty
(708) 905-8427
123 Total Sales
1 in Big Woods Marmion
$330,000 Price
Marzena Castillo
Baird & Warner Fox Valley - Geneva
(866) 527-7146
25 Total Sales
1 in Big Woods Marmion
$465,000 Price
Suma Prasad
Property Economics Inc.
(630) 454-1233
104 Total Sales
2 in Big Woods Marmion
$265K - $301K Price Range
We collect this data history from publicly available records. To have your information removed, we recommend requesting removal directly through your county’s website.
| Date | Buyer | Sale Price | Title Company |
|---|---|---|---|
| $310,000 | Chicago Title Company | ||
| Kendall Partners Ltd | $170,000 | None Listed On Document | |
| Williams Michael Robert | -- | None Available | |
| Williams Michael R | -- | Lawyers Title Pick Up | |
| Williams Michael R | $122,000 | First American Title |
We collect this data history from publicly available records. To have your information removed, we recommend requesting removal directly through your county’s website.
| Date | Status | Borrower | Loan Amount |
|---|---|---|---|
| Previous Owner | $300,700 | ||
| Previous Owner | Kendall Partners Ltd | $191,700 | |
| Previous Owner | Williams Michael Robert | $125,952 | |
| Previous Owner | Williams Michael | $130,000 | |
| Previous Owner | Williams Michael R | $25,000 | |
| Previous Owner | Williams Michael R | $88,000 |
We collect this data history from publicly available records. To have your information removed, we recommend requesting removal directly through your county’s website.
| Date | Event | Price | List to Sale | Price per Sq Ft |
|---|---|---|---|---|
| 08/25/2023 08/25/23 | Sold | $310,000 | +6.9% | -- |
| 08/08/2023 08/08/23 | Pending | -- | -- | -- |
| 08/05/2023 08/05/23 | For Sale | $289,900 | -- | -- |
We collect this data history from publicly available records. To have your information removed, we recommend requesting removal directly through your county’s website.
| Year | Tax Paid | Tax Assessment Tax Assessment Total Assessment is a certain percentage of the fair market value that is determined by local assessors to be the total taxable value of land and additions on the property. | Land | Improvement |
|---|---|---|---|---|
| 2024 | $7,055 | $100,784 | $26,576 | $74,208 |
| 2023 | $6,710 | $90,560 | $23,880 | $66,680 |
| 2022 | $6,381 | $82,090 | $21,470 | $60,620 |
| 2021 | $6,206 | $79,160 | $20,700 | $58,460 |
| 2020 | $6,282 | $79,160 | $20,700 | $58,460 |
| 2019 | $6,053 | $75,290 | $19,690 | $55,600 |
| 2018 | $5,333 | $66,380 | $17,020 | $49,360 |
| 2017 | $5,237 | $64,130 | $16,440 | $47,690 |
| 2016 | $5,136 | $61,550 | $15,780 | $45,770 |
| 2015 | $5,073 | $58,440 | $14,980 | $43,460 |
| 2014 | $5,459 | $60,790 | $15,460 | $45,330 |
| 2013 | $5,404 | $61,210 | $15,570 | $45,640 |
Seller's Agent in 2023
Ivan Santos
O'Neil Property Group, LLC
(630) 788-7273
3 in this area
573 Total Sales
Buyer's Agent in 2023
Wilfredo Galarza
Baird Warner
(312) 933-7681
1 in this area
50 Total Sales
Source: Midwest Real Estate Data (MRED)
MLS Number: 11848107
APN: 07-06-204-032
Disclaimer: Certain information contained herein is derived from information provided by parties other than Homes.com. All information provided is deemed reliable, but is not guaranteed to be accurate and should be independently verified.
All data is obtained from various sources and may not have been verified by broker or MLS GRID. Supplied Open House Information is subject to change without notice. All information should be independently reviewed and verified for accuracy. Properties may or may not be listed by the office/agent presenting the information. Some IDX listings have been excluded from this website.
Listings courtesy of Midwest Real Estate Data (MRED) as distributed by MLS GRID.
Based on information submitted to the MLS GRID
Ask me questions while you tour the home.