
Seller's Agent in 2025
Breanna Kohn
Keller Williams Premier Realty
(507) 259-8116
71 Total Sales
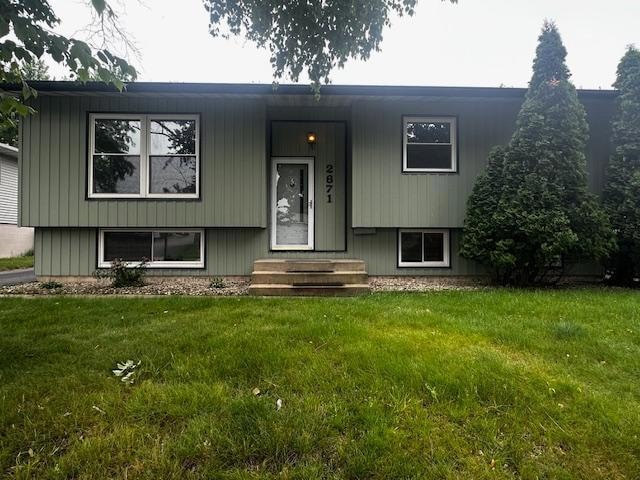


Estimated Value: $296,334
Thoughtfully updated and move-in ready, this home offers the perfect blend of charm, comfort, and convenience. This 4-bedroom, 2-bath home has been well maintained and refreshed with modern touches throughout, making it an exceptional find in a desirable NE neighborhood. Step inside to discover beautiful new flooring that flows throughout the main living spaces, complemented by fresh paint that gives the home a clean, contemporary feel. A tile entryway adds style and durability at the front entrance, while the kitchen is highlighted by a modern tiled backsplash that enhances both form and function. The heart of the home continues to shine with updated appliances, including a new range (2023) and refrigerator (2024), ensuring your kitchen is ready for everyday living and entertaining. The fully renovated basement bathroom is a standout feature, showcasing elevated tile work and stylish finishes. All the windows were replaced in 2015, adding energy efficiency, improved comfort, and a fresh look to the home’s exterior. A recently updated furnace, A/C and water softener provides added peace of mind. Outside, you’ll find even more to love. You will enjoy the deep 2 car detached garage for storage or your toys, a beautiful stamped and stained concrete patio offers the perfect space for relaxing or hosting guests, while the asphalt driveway enhances curb appeal and provides smooth, easy access. The home’s maintenance-free steel siding means you’ll spend less time on upkeep and more time enjoying your surroundings. With four spacious bedrooms and two baths, this home offers plenty of flexibility for families, guests, or working from home. The finished basement expands your living area and adds functionality for recreation, hobbies, or storage. Every detail, from the modernized fixtures to the clean, low-maintenance finishes, has been designed to support a comfortable and efficient lifestyle. Located just minutes from parks, schools, shopping, and dining, this home is perfectly positioned for convenience while maintaining a quiet neighborhood feel. Whether you're looking to upsize, downsize, or simply enjoy a fresh start, 2671 4th Ave NE is the kind of home that doesn't come along often—updated, stylish, and truly move-in ready. Don’t miss your opportunity to make this well cared-for home yours. Schedule your private showing today and come see everything this beautiful Rochester home has to offer.
We collect this data history from publicly available records. To have your information removed, we recommend requesting removal directly through your county’s website.
We collect this data history from publicly available records. To have your information removed, we recommend requesting removal directly through your county’s website.
| Date | Buyer | Sale Price | Title Company |
|---|---|---|---|
| $290,000 | Great North Title |
We collect this data history from publicly available records. To have your information removed, we recommend requesting removal directly through your county’s website.
| Date | Event | Price | List to Sale | Price per Sq Ft |
|---|---|---|---|---|
| 08/15/2025 08/15/25 | Sold | $290,000 | -1.7% | $139 / Sq Ft |
| 08/06/2025 08/06/25 | Pending | -- | -- | -- |
| 07/23/2025 07/23/25 | Price Changed | $294,999 | -1.7% | $141 / Sq Ft |
| 06/27/2025 06/27/25 | For Sale | $299,999 | -- | $144 / Sq Ft |
We collect this data history from publicly available records. To have your information removed, we recommend requesting removal directly through your county’s website.
| Year | Tax Paid | Tax Assessment Tax Assessment Total Assessment is a certain percentage of the fair market value that is determined by local assessors to be the total taxable value of land and additions on the property. | Land | Improvement |
|---|---|---|---|---|
| 2025 | $3,220 | $228,500 | $58,900 | $169,600 |
| 2024 | $3,018 | $236,500 | $55,000 | $181,500 |
| 2023 | $2,782 | $234,800 | $55,000 | $179,800 |
| 2022 | $2,606 | $237,700 | $35,000 | $202,700 |
| 2021 | $2,370 | $205,500 | $35,000 | $170,500 |
| 2020 | $2,384 | $189,200 | $35,000 | $154,200 |
| 2019 | $2,284 | $183,800 | $35,000 | $148,800 |
| 2018 | $1,927 | $177,800 | $28,000 | $149,800 |
| 2017 | $1,904 | $155,200 | $28,000 | $127,200 |
| 2016 | $1,760 | $126,600 | $23,600 | $103,000 |
| 2015 | $1,658 | $114,400 | $23,000 | $91,400 |
| 2014 | $1,646 | $115,600 | $23,100 | $92,500 |
| 2012 | -- | $117,100 | $23,155 | $93,945 |
Seller's Agent in 2025
Breanna Kohn
Keller Williams Premier Realty
(507) 259-8116
71 Total Sales
M
Buyer's Agent in 2025
Michael Neumann
Edina Realty, Inc.
(507) 358-6547
20 Total Sales
Source: NorthstarMLS
MLS Number: 6745586
APN: 74.24.33.021013
Disclaimer: Certain information contained herein is derived from information provided by parties other than Homes.com. All information provided is deemed reliable, but is not guaranteed to be accurate and should be independently verified.
All data is obtained from various sources and may not have been verified by broker or MLS GRID. Supplied Open House Information is subject to change without notice. All information should be independently reviewed and verified for accuracy. Properties may or may not be listed by the office/agent presenting the information. Some IDX listings have been excluded from this website.
Listings courtesy of NorthstarMLS as distributed by MLS GRID.
Based on information submitted to the MLS GRID
Ask me questions while you tour the home.