
Benjamin West
Responds Quickly
Worth Clark
(234) 271-4095
275 Total Sales
7 in Beachwood
$275K - $310K Price Range


Estimated Value: $434,905
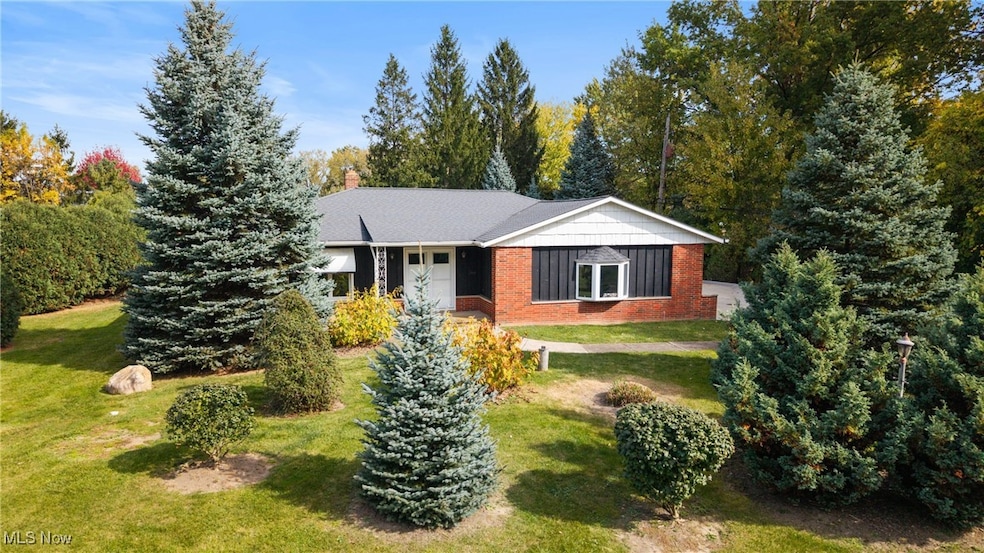
Welcome to this charming brick ranch nestled on a one-half acre, serene, private lot in the heart of Beachwood. This home has been lovingly maintained by the same family since it was built by the seller's father, who was the original builder. Surrounded by mature greenery, this well-loved home offers a peaceful retreat with the convenience of nearby amenities. This amazing brick, 3-bedroom, 1.5-bath home features timeless curb appeal with cedar shingles and rough-cut cedar accents on the exterior. Step into the spacious family room, where a beautiful sliding glass door opens to a secluded patio and lush backyard—perfect for relaxing or entertaining. The home features updated windows and doors throughout, providing natural light and energy efficiency. A full basement, already waterproofed with transferrable warranty, offers a blank canvas for your dream finishes, along with a dedicated storage room and a cedar closet for added functionality. The roof, replaced in 2013, adds to its solid bones and long-term value. This home has been treasured and meticulously maintained over the years and now awaits your personal touch to bring it back to its full glory. A rare opportunity to own a timeless gem in a sought-after neighborhood!
Last Agent to Sell the Property
EXP Realty, LLC. Brokerage Email: barb.brown@exprealty.com, 216-513-7744 License #2019003213 Listed on: 10/18/2025
Last Buyer's Agent
Peggy Garr
Deleted Agent License #274764
We collect this data history from publicly available records. To have your information removed, we recommend requesting removal directly through your county’s website.
Benjamin West
Worth Clark
(234) 271-4095
275 Total Sales
7 in Beachwood
$275K - $310K Price Range
Sophie Boehlen
Premier Heights Realty LLC
(216) 350-8621
213 Total Sales
3 in Beachwood
$151K - $390K Price Range
Jenifer Black
Howard Hanna
(216) 238-5072
181 Total Sales
2 in Beachwood
$317K - $420K Price Range
Noureddine Chehade
EXP Realty, LLC.
(216) 284-3732
392 Total Sales
1 in Beachwood
$370,000 Price
Ovi Ghosh
Howard Hanna
(440) 644-4487
93 Total Sales
1 in Beachwood
$572,000 Price
Lynn Simon
RE/MAX Haven Realty
(216) 930-3179
52 Total Sales
2 in Beachwood
$663K - $760K Price Range
We collect this data history from publicly available records. To have your information removed, we recommend requesting removal directly through your county’s website.
| Date | Buyer | Sale Price | Title Company |
|---|---|---|---|
| $389,900 | Revere Title | ||
| Iacampo Family Irrevocable Trust | -- | Solomon Steiner & Peck Ltd | |
| Iacampo Bernard | -- | -- | |
| Iacampo Bernard | $55,000 | -- | |
| Tomaro Dominic | -- | -- |
We collect this data history from publicly available records. To have your information removed, we recommend requesting removal directly through your county’s website.
| Date | Status | Borrower | Loan Amount |
|---|---|---|---|
| Open | $190,000 | ||
| Previous Owner | Iacampo Bernard | $75,000 |
We collect this data history from publicly available records. To have your information removed, we recommend requesting removal directly through your county’s website.
| Date | Event | Price | List to Sale | Price per Sq Ft |
|---|---|---|---|---|
| 11/24/2025 11/24/25 | Sold | $389,900 | 0.0% | $199 / Sq Ft |
| 10/20/2025 10/20/25 | Pending | -- | -- | -- |
| 10/18/2025 10/18/25 | For Sale | $389,900 | -- | $199 / Sq Ft |
We collect this data history from publicly available records. To have your information removed, we recommend requesting removal directly through your county’s website.
| Year | Tax Paid | Tax Assessment Tax Assessment Total Assessment is a certain percentage of the fair market value that is determined by local assessors to be the total taxable value of land and additions on the property. | Land | Improvement |
|---|---|---|---|---|
| 2025 | $5,982 | $113,435 | $39,130 | $74,305 |
| 2024 | $5,988 | $113,435 | $39,130 | $74,305 |
| 2023 | $6,790 | $106,540 | $26,950 | $79,590 |
| 2022 | $5,900 | $106,540 | $26,950 | $79,590 |
| 2021 | $5,855 | $106,540 | $26,950 | $79,590 |
| 2020 | $6,007 | $101,470 | $25,660 | $75,810 |
| 2019 | $5,901 | $289,900 | $73,300 | $216,600 |
| 2018 | $5,863 | $101,470 | $25,660 | $75,810 |
| 2017 | $5,174 | $92,130 | $25,800 | $66,330 |
| 2016 | $5,142 | $92,130 | $25,800 | $66,330 |
| 2015 | $4,843 | $92,130 | $25,800 | $66,330 |
| 2014 | $4,843 | $85,300 | $23,870 | $61,430 |
Seller's Agent in 2025
Barb Brown
EXP Realty, LLC.
(216) 513-7744
70 Total Sales
PG
Buyer's Agent in 2025
Peggy Garr
Deleted Agent
Buyer Co-Listing Agent in 2025
Meghan Weissbrod
Howard Hanna
(216) 644-7822
47 Total Sales
Source: MLS Now
MLS Number: 5158214
APN: 741-31-006
Disclaimer: Certain information contained herein is derived from information provided by parties other than Homes.com. All information provided is deemed reliable, but is not guaranteed to be accurate and should be independently verified.
IDX information is provided exclusively for personal, non-commercial use, and may not be used for any purpose other than to identify prospective properties consumers may be interested in purchasing. Information is deemed reliable but not guaranteed.
Ask me questions while you tour the home.