
Nora Fregoso Rodriguez
Realty Executives All Cities
(949) 386-2896
49 Total Sales
1 in Sunny Hills
$1,264,000 Price
Estimated Value: $942,815
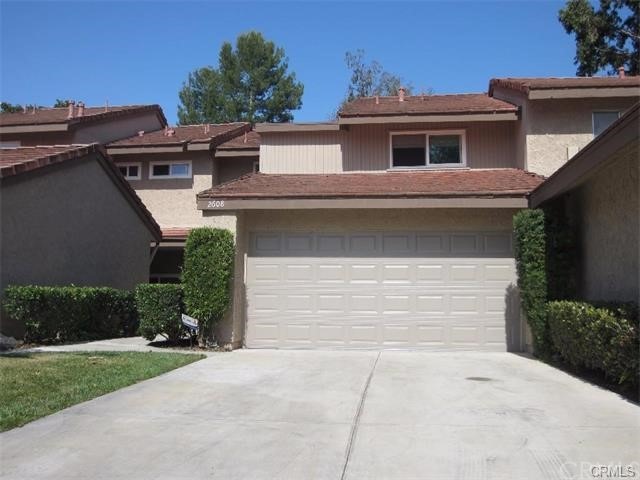
This 3 bedroom 2.5 bath townhouse has been completely remodeled and upgraded. Among the many features are granite counters in kitchen and baths, marble and granite fireplace in living room, central air conditioning, ceiling fans in all bedrooms, mirrored wardrobe doors, top of the line double pain windows, closet lighting, mirrored wet bar, 6 panel doors with custom moldings, crown molding and wide base, and lots of can lights many on dimmer switches. The unit has a spacious 2 car garage and room for 2 additional vehicles on the driveway. The large patio is fully fenced and has a patio cover.
Last Agent to Sell the Property
HomeSmart, Evergreen Realty License #00472833 Listed on: 08/12/2015
We collect this data history from publicly available records. To have your information removed, we recommend requesting removal directly through your county’s website.
Nora Fregoso Rodriguez
Realty Executives All Cities
(949) 386-2896
49 Total Sales
1 in Sunny Hills
$1,264,000 Price
Laura Dandoy
The Real Estate Resource Group
(626) 784-4821
258 Total Sales
1 in Sunny Hills
$1,025,000 Price
Eli Strickland
RE/MAX INNOVATIONS
(833) 400-8714
139 Total Sales
1 in Sunny Hills
$1,150,000 Price
JC Kim
First Team Real Estate
(562) 352-1064
22 Total Sales
1 in Sunny Hills
$1,483,549 Price
Albert Soto
True Inmobiliaria
(657) 279-5316
91 Total Sales
2 in Sunny Hills
$750K - $1.3M Price Range
Jane Yim
Real Broker
(562) 379-6695
33 Total Sales
3 in Sunny Hills
$1.2M - $1.6M Price Range
We collect this data history from publicly available records. To have your information removed, we recommend requesting removal directly through your county’s website.
| Date | Buyer | Sale Price | Title Company |
|---|---|---|---|
| -- | Western Resources Title | ||
| $535,000 | Western Resources Title |
We collect this data history from publicly available records. To have your information removed, we recommend requesting removal directly through your county’s website.
| Date | Status | Borrower | Loan Amount |
|---|---|---|---|
| Open | $516,000 | ||
| Closed | $417,000 | ||
| Closed | $424,000 | ||
| Previous Owner | $217,500 | ||
| Previous Owner | $76,484 |
We collect this data history from publicly available records. To have your information removed, we recommend requesting removal directly through your county’s website.
| Date | Event | Price | List to Sale | Price per Sq Ft |
|---|---|---|---|---|
| 10/09/2015 10/09/15 | Sold | $535,000 | -2.7% | $309 / Sq Ft |
| 09/08/2015 09/08/15 | Pending | -- | -- | -- |
| 08/16/2015 08/16/15 | Price Changed | $550,000 | -3.5% | $318 / Sq Ft |
| 08/12/2015 08/12/15 | For Sale | $570,000 | +6.5% | $330 / Sq Ft |
| 08/01/2015 08/01/15 | Off Market | $535,000 | -- | -- |
| 08/01/2015 08/01/15 | For Sale | $570,000 | -- | $330 / Sq Ft |
We collect this data history from publicly available records. To have your information removed, we recommend requesting removal directly through your county’s website.
| Year | Tax Paid | Tax Assessment Tax Assessment Total Assessment is a certain percentage of the fair market value that is determined by local assessors to be the total taxable value of land and additions on the property. | Land | Improvement |
|---|---|---|---|---|
| 2026 | $7,225 | $645,994 | $489,592 | $156,402 |
| 2025 | $6,940 | $633,328 | $479,992 | $153,336 |
| 2024 | $6,940 | $620,910 | $470,580 | $150,330 |
| 2023 | $6,772 | $608,736 | $461,353 | $147,383 |
| 2022 | $6,727 | $596,800 | $452,306 | $144,494 |
| 2021 | $6,609 | $585,099 | $443,438 | $141,661 |
| 2020 | $6,649 | $579,100 | $438,891 | $140,209 |
| 2019 | $6,475 | $567,746 | $430,286 | $137,460 |
| 2018 | $6,378 | $556,614 | $421,849 | $134,765 |
| 2017 | $6,272 | $545,700 | $413,577 | $132,123 |
| 2016 | $6,142 | $535,000 | $405,467 | $129,533 |
| 2015 | $2,553 | $207,105 | $54,265 | $152,840 |
| 2014 | -- | $203,049 | $53,202 | $149,847 |
P
Seller's Agent in 2015
Paul Shapiro
HomeSmart, Evergreen Realty
(949) 720-7400
1 Total Sale
Buyer's Agent in 2015
Jin Ro
Regency Real Estate Brokers
(949) 365-6457
87 Total Sales
Source: California Regional Multiple Listing Service (CRMLS)
MLS Number: OC15168939
APN: 280-061-11
Disclaimer: Certain information contained herein is derived from information provided by parties other than Homes.com. All information provided is deemed reliable, but is not guaranteed to be accurate and should be independently verified.
The multiple listing data appearing on this website, or contained in reports produced therefrom, is owned and copyrighted by California Regional Multiple Listing Service, Inc. ("CRMLS") and is protected by all applicable copyright laws. Information provided is for viewer's personal, non-commercial use and may not be used for any purpose other than to identify prospective properties the viewer may be interested in purchasing. All listing data, including but not limited to square footage and lot size is believed to be accurate, but the listing Agent, listing Broker and CRMLS and its affiliates do not warrant or guarantee such accuracy. The viewer should independently verify the listed data prior to making any decisions based on such information by personal inspection and/or contacting a real estate professional.
Based on information from California Regional Multiple Listing Service, Inc. and /or other sources. All data, including all measurements and calculations of area, is obtained from various sources and has not been, and will not be, verified by broker or MLS. All information should be independently reviewed and verified for accuracy. Properties may or may not be listed by the office/agent presenting the information
Ask me questions while you tour the home.