
Sahba Samimi
Right Address Realty
(240) 363-3850
35 Total Sales
7 in Donaldson Run
$850K - $1.8M Price Range

Estimated Value: $1,213,000 - $1,337,000
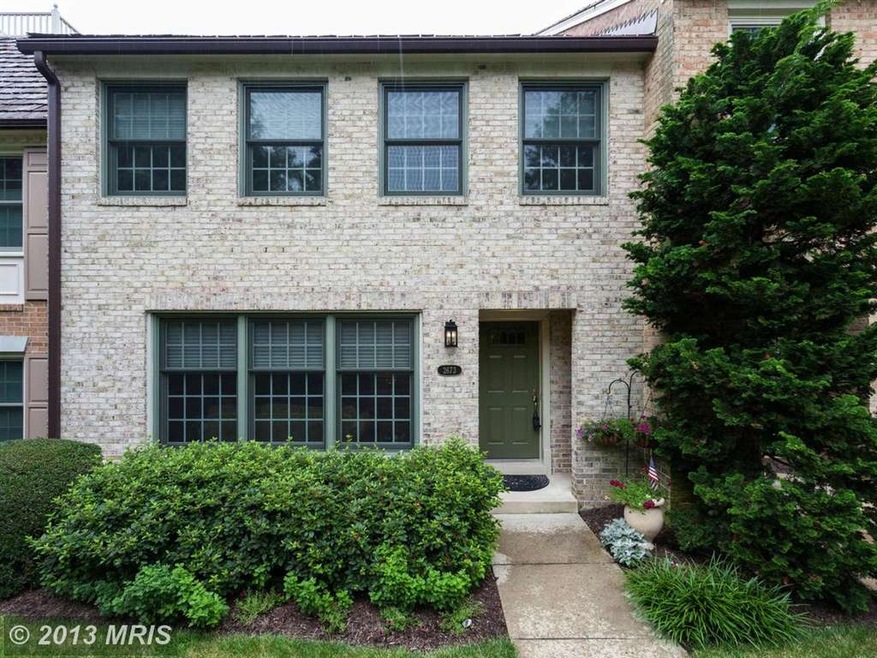
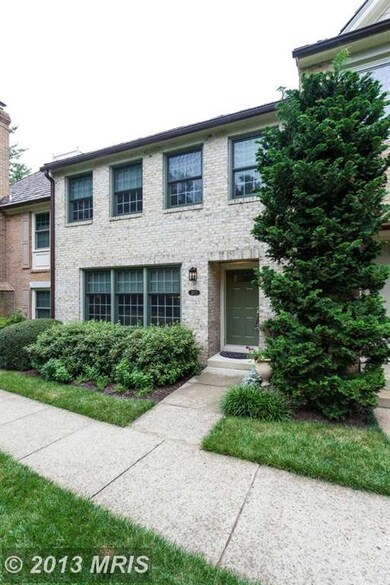
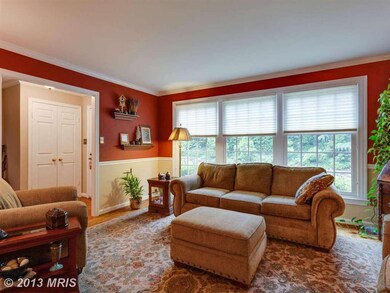
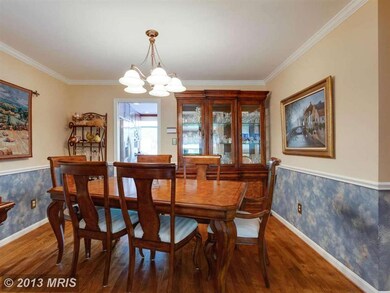
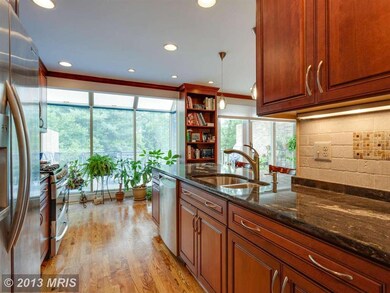
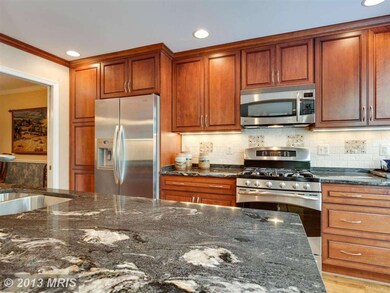
Rarely available Marcey Creek 3 level townhome with generous 2 car garage. Surrounded by parks,Main floor family room with large patio style deck overlooking the woods. MBR suite w/sitting area. Renovated kitchen with granite counters and cozy breakfast area. Updated condition throughout. Close to everything- minutes to DC Shops and bus, on a quiet street near Potomac Overlook Park.
Last Agent to Sell the Property
(703) 525-1900 dhowell@mcenearney.com Corcoran McEnearney License #0225002732 Listed on: 07/09/2013
We collect this data history from publicly available records. To have your information removed, we recommend requesting removal directly through your county’s website.
Sahba Samimi
Right Address Realty
(240) 363-3850
35 Total Sales
7 in Donaldson Run
$850K - $1.8M Price Range
Donna Hamaker
RLAH @properties
(888) 231-9993
84 Total Sales
1 in Donaldson Run
$1,282,000 Price
Areej Kuraishi
Samson Properties
(202) 304-1248
29 Total Sales
1 in Donaldson Run
$1,950,000 Price
Ann Wilson
KW United
(301) 965-1823
101 Total Sales
4 in Donaldson Run
$1.1M - $2.1M Price Range
Samantha Haberlach
Century 21 Redwood Realty
(571) 749-2080
60 Total Sales
1 in Donaldson Run
$1,940,000 Price
Robert Sanders
TTR Sotheby's International Realty
(855) 910-5762
269 Total Sales
2 in Donaldson Run
$1.2M - $2.1M Price Range
We collect this data history from publicly available records. To have your information removed, we recommend requesting removal directly through your county’s website.
| Date | Buyer | Sale Price | Title Company |
|---|---|---|---|
| $986,000 | -- | ||
| Morris Jerry | $437,000 | -- |
We collect this data history from publicly available records. To have your information removed, we recommend requesting removal directly through your county’s website.
| Date | Status | Borrower | Loan Amount |
|---|---|---|---|
| Open | $412,800 | ||
| Closed | Nixon Steven A | $410,800 | |
| Closed | Nixon Steven A | $417,000 | |
| Previous Owner | Morris Jerry W | $100,000 | |
| Previous Owner | Morris Jerry Wayne | $343,500 | |
| Previous Owner | Morris Jerry W | $100,000 | |
| Previous Owner | Morris Jerry | $349,600 |
We collect this data history from publicly available records. To have your information removed, we recommend requesting removal directly through your county’s website.
| Year | Tax Paid | Tax Assessment Tax Assessment Total Assessment is a certain percentage of the fair market value that is determined by local assessors to be the total taxable value of land and additions on the property. | Land | Improvement |
|---|---|---|---|---|
| 2026 | $13,660 | $1,297,200 | $650,000 | $647,200 |
| 2025 | $12,778 | $1,237,000 | $650,000 | $587,000 |
| 2024 | $12,435 | $1,203,800 | $650,000 | $553,800 |
| 2023 | $11,967 | $1,161,800 | $650,000 | $511,800 |
| 2022 | $10,338 | $1,003,700 | $575,000 | $428,700 |
| 2021 | $9,778 | $949,300 | $525,000 | $424,300 |
| 2020 | $9,335 | $909,800 | $500,000 | $409,800 |
| 2019 | $9,137 | $890,500 | $500,000 | $390,500 |
| 2018 | $8,698 | $864,600 | $500,000 | $364,600 |
| 2017 | $8,501 | $845,000 | $500,000 | $345,000 |
| 2016 | $9,254 | $933,800 | $505,000 | $428,800 |
| 2015 | $9,202 | $923,900 | $505,000 | $418,900 |
| 2014 | $8,972 | $900,800 | $490,000 | $410,800 |
Seller's Agent in 2013
Steve Klintberg
McEnearney Associates
(703) 517-1881
1 in this area
9 Total Sales
Buyer's Agent in 2013
Robert Herring
Weichert Corporate
(571) 332-9696
2 in this area
4 Total Sales
Source: Bright MLS
MLS Number: 1001582069
APN: 04-011-480
Disclaimer: Certain information contained herein is derived from information provided by parties other than Homes.com. All information provided is deemed reliable, but is not guaranteed to be accurate and should be independently verified.
The data relating to real estate for sale on this website appears in part through the BRIGHT Internet Data Exchange program, a voluntary cooperative exchange of property listing data between licensed real estate brokerage firms, and is provided by BRIGHT through a licensing agreement.
Listing information is from various brokers who participate in the Bright MLS IDX program and not all listings may be visible on the site.
The property information being provided on or through the website is for the personal, non-commercial use of consumers and such information may not be used for any purpose other than to identify prospective properties consumers may be interested in purchasing.
Some properties which appear for sale on the website may no longer be available because they are for instance, under contract, sold or are no longer being offered for sale.
Property information displayed is deemed reliable but is not guaranteed.
Copyright 2026 Bright MLS, Inc.
Ask me questions while you tour the home.