NOT LISTED FOR SALE

2675 Long Branch Rd Eagle Point, OR 97524

Eagle Point Area

Estimated Value: $474,000 - $701,000

2 Beds
1 Bath
1,200 Sq Ft
$497/Sq Ft Est. Value

Sale Details

Date Sold: May 26, 2022

Last sale price $641,000 $534 Per Sq Ft

Est. 7% decrease in value since last sale

Current estimated payment $3,421 / mo

48 Days on Market

Highlights

  • Guest House
  • Stables
  • RV Access or Parking
  • Barn
  • Home fronts a creek
  • 40.03 Acre Lot

About This Home

As of May 2022

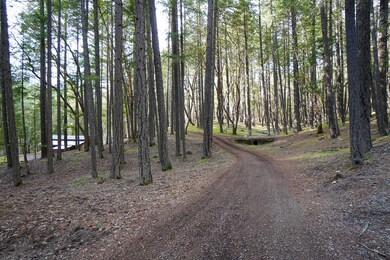
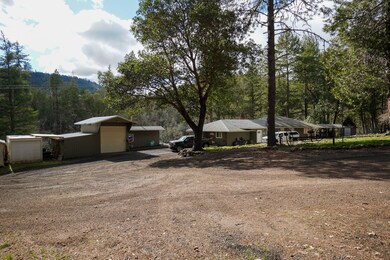
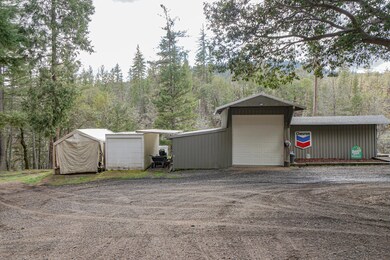

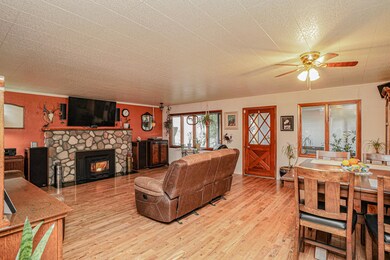
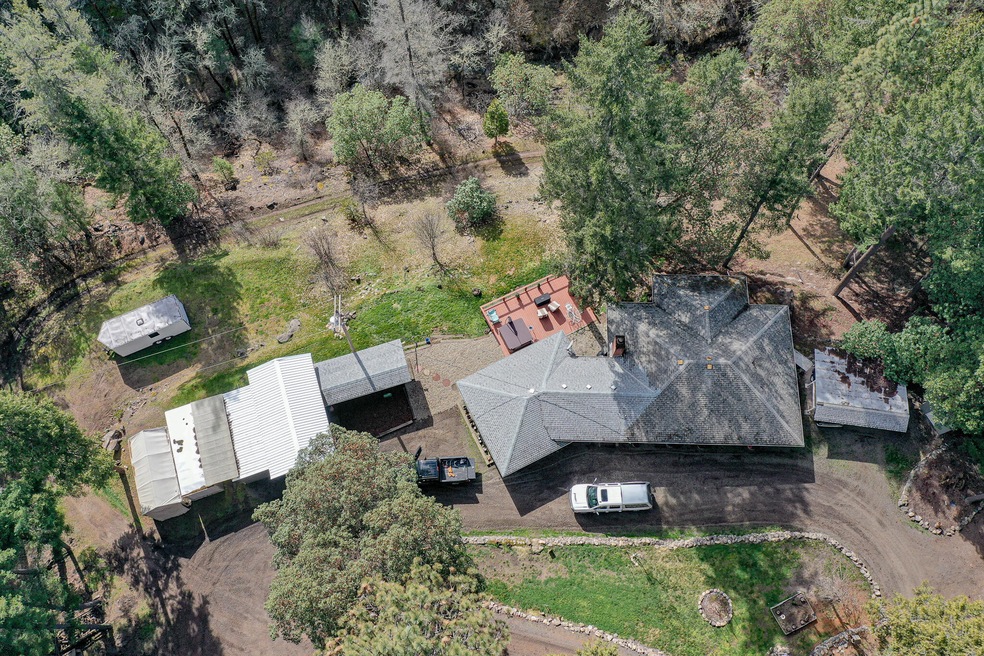
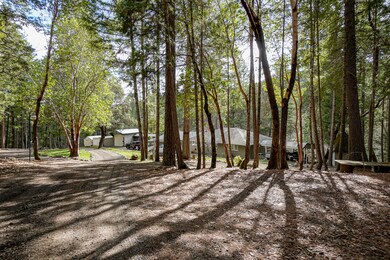
This very rare, 1 of a kind property is for sale for the first time in 21 years! Property backs BLM with hours of hiking, horse back riding and/or hunting if desired. Home is tucked away surrounded by thousands of trees giving you all the privacy. Public power, septic, and a well that was logged at 25GPM! Original home offers 2 bedroom 1 bath, owner converted original garage into a 3rd bedroom with 1/2 bath that has a shower and vanity with a sink. The spacious living room has a pellet stove, big open windows and a screened in porch looking out over the seasonal Long Branch Creek. A second building was added as a comfortable canning kitchen and office. Huge shop and 2 custom decks. Barn with horse stalls and chicken coop. Multiple usable flat areas around property, perfect for weddings. This is a must see with appointment only!

Last Agent to Sell the Property

Marissa Augino

Windermere Van Vleet Eagle Point Listed on: 03/30/2022
Last Buyer's Agent

Matt Misener

RE/MAX Integrity

Create a Home Valuation Report for This Property
The Home Valuation Report is an in-depth analysis detailing your home's value as well as a comparison with similar homes in the area

Home Details

Home Type

  • Single Family

Est. Annual Taxes

  • $1,447

Year Built

  • Built in 1966

Lot Details

  • 40.03 Acre Lot
  • Home fronts a creek
  • Dirt Road
  • Drip System Landscaping
  • Property is zoned County-WR, County-WR

Parking

  • 2 Car Garage
  • Detached Carport Space
  • Workshop in Garage
  • Gravel Driveway
  • RV Access or Parking

Property Views

  • Canyon
  • Creek or Stream
  • Mountain
  • Forest

Home Design

  • Traditional Architecture
  • Frame Construction
  • Composition Roof
  • Concrete Siding
  • Concrete Perimeter Foundation

Interior Spaces

  • 1,200 Sq Ft Home
  • 1-Story Property
  • Ceiling Fan
  • Self Contained Fireplace Unit Or Insert
  • Triple Pane Windows
  • Double Pane Windows
  • Wood Frame Window
  • Mud Room
  • Family Room with Fireplace
  • Living Room with Fireplace
  • Bonus Room
  • Laundry Room

Kitchen

  • Oven
  • Range Hood
  • Microwave
  • Laminate Countertops

Flooring

  • Bamboo
  • Wood
  • Carpet
  • Tile
  • Vinyl

Bedrooms and Bathrooms

  • 2 Bedrooms
  • 1 Full Bathroom
  • Bathtub with Shower
  • Bathtub Includes Tile Surround

Home Security

  • Security System Owned
  • Smart Locks
  • Smart Thermostat
  • Storm Windows
  • Carbon Monoxide Detectors
  • Fire and Smoke Detector

Outdoor Features

  • Deck
  • Enclosed Patio or Porch
  • Separate Outdoor Workshop
  • Outdoor Storage
  • Storage Shed

Schools

  • Shady Cove Elementary And Middle School
  • Eagle Point High School

Farming

  • Barn
  • Timber

Horse Facilities and Amenities

  • Corral
  • Stables

Utilities

  • Cooling Available
  • Forced Air Heating System
  • Heat Pump System
  • Pellet Stove burns compressed wood to generate heat
  • Private Water Source
  • Well
  • Water Heater
  • Private Sewer

Additional Features

  • Drip Irrigation
  • Guest House

Community Details

  • No Home Owners Association

Listing and Financial Details

  • Exclusions: Hot tub, frig, freezer, w/d, & all TV's
  • Assessor Parcel Number 10222893

Home Details

Home Type

Single Family

Est. Annual Taxes

$1,447

Year Built

Built in 1966

Lot Details

40.03 Acres

Parking

2

Listing Details

  • Architectural Style: Traditional
  • Directions: Once on Long Branch Rd, go up 1.7 miles and drive way is on the left.
  • Garage Yn: Yes
  • Unit Levels: One
  • Lot Size Acres: 40.03
  • Prop. Type: Residential
  • New Construction: No
  • Property Sub Type: Single Family Residence
  • Road Frontage Type: Private Access
  • Road Surface Type: Dirt, Gravel
  • Subdivision Name: N/A
  • Year Built: 1966
  • Co List Office Phone: 541-826-4181
  • MLS Status: Closed
  • General Property Information Elementary School: Shady Cove School
  • General Property Information Middle Or Junior School: Shady Cove School
  • General Property Information High School: Eagle Point High
  • General Property Information:Zoning2: County-WR
  • General Property Information Senior Community YN: No
  • General Property Information Audio Surveillance on Premises YN: No
  • General Property Information Accessory Dwelling Unit YN: No
  • General Property Information New Construction YN: No
  • Appliances Microwave: Yes
  • Common Walls:No Common Walls: Yes
  • Flooring:Tile: Yes
  • Levels:One: Yes
  • Security Features:Carbon Monoxide Detector(s): Yes
  • Security Features:Smoke Detector(s): Yes
  • Rooms:Kitchen: Yes
  • Rooms:Laundry: Yes
  • Rooms:Living Room2: Yes
  • Other Structures:Workshop: Yes
  • Road Surface Type Gravel2: Yes
  • Water Source:Well: Yes
  • Architectural Style Traditional: Yes
  • Flooring:Hardwood: Yes
  • Flooring:Vinyl: Yes
  • Water Source Private: Yes
  • View:Mountain(s): Yes
  • Flooring:Carpet: Yes
  • Lot Features Drip System: Yes
  • Roof:Composition: Yes
  • Foundation Details Concrete Perimeter: Yes
  • Other Structures:Barn(s): Yes
  • Other Structures:Corral(s): Yes
  • Other Structures RVBoat Storage2: Yes
  • Other Structures:Storage: Yes
  • View Canyon: Yes
  • Road Surface Type:Dirt: Yes
  • View Forest: Yes
  • Security Features:Security System Owned: Yes
  • Other Structures Stable(s)2: Yes
  • Sewer Private Sewer: Yes
  • Waterfront Features Creek2: Yes
  • Other Structures:Guest House: Yes
  • Flooring Bamboo: Yes
  • Special Features: None

Interior Features

  • Appliances: Microwave, Oven, Range Hood, Water Heater
  • Has Basement: None
  • Full Bathrooms: 1
  • Total Bedrooms: 2
  • Fireplace Features: Family Room, Insert, Living Room
  • Flooring: Bamboo, Carpet, Hardwood, Tile, Vinyl
  • Interior Amenities: Ceiling Fan(s), Laminate Counters, Shower/Tub Combo, Smart Locks, Smart Thermostat, Tile Shower
  • Window Features: Double Pane Windows, Storm Window(s), Triple Pane Windows, Wood Frames
  • Fireplace: Yes
  • ResoLivingAreaSource: Other
  • Interior Features:Laminate Counters: Yes
  • Interior Features:Smart Thermostat: Yes
  • Other Rooms:Bonus Room: Yes
  • Appliances:Oven: Yes
  • Appliances:Range Hood: Yes
  • Fireplace Features:Living Room: Yes
  • Interior Features ShowerTub Combo: Yes
  • Interior Features:Ceiling Fans: Yes
  • Other Rooms:Mud Room: Yes
  • Fireplace Features:Family Room: Yes
  • Fireplace Features:Insert: Yes
  • Interior Features Smart Locks: Yes

Exterior Features

  • Common Walls: No Common Walls
  • Construction Type: Concrete, Frame
  • Exterior Features: Deck, Patio
  • Foundation Details: Concrete Perimeter
  • Lot Features: Drip System, Landscaped, Marketable Timber
  • Other Structures: Barn(s), Corral(s), Guest House, RV/Boat Storage, Stable(s), Storage, Workshop
  • Roof: Composition
  • View: Canyon, Creek/Stream, Forest, Mountain(s)
  • Waterfront Features: Creek
  • Waterfront: Yes
  • Exclusions: Hot tub, frig, freezer, w/d, & all TV's
  • Exterior Features:Deck: Yes
  • Construction Materials:Frame: Yes
  • Lot Features:Landscaped: Yes
  • Window Features:Double Pane Windows: Yes
  • Exterior Features:Patio: Yes
  • Window Features:Wood Frames: Yes
  • Construction Materials:Concrete3: Yes
  • Rooms Enclosed PorchPatio: Yes
  • View:CreekStream: Yes
  • Window Features:Storm Window(s): Yes
  • Window Features:Triple Pane Windows: Yes

Garage/Parking

  • Garage Spaces: 2.0
  • Parking Features: Detached Carport, Driveway, Gravel, RV Access/Parking, Workshop in Garage
  • Attached Garage: No
  • General Property Information:Garage YN: Yes
  • General Property Information:Garage Spaces: 2.0
  • Parking Features:Driveway: Yes
  • Parking Features:Gravel: Yes
  • Parking Features:RV AccessParking: Yes
  • Parking Features:Workshop in Garage: Yes
  • Parking Features:Detached Carport: Yes

Utilities

  • Cooling: Heat Pump
  • Heating: Electric, Forced Air, Heat Pump, Pellet Stove
  • Security: Carbon Monoxide Detector(s), Security System Owned, Smoke Detector(s)
  • Sewer: Private Sewer
  • Water Source: Private, Well
  • Cooling Y N: Yes
  • HeatingYN: Yes
  • Water Heater: Yes
  • Heating:Forced Air: Yes
  • HeatingCooling:Heat Pump: Yes
  • Heating:Electric2: Yes
  • Heating:Heat Pump2: Yes
  • Heating:Pellet Stove: Yes

Condo/Co-op/Association

  • Association: No
  • Senior Community: No

Association/Amenities

  • General Property Information:Association YN: No

Schools

  • Elementary School: Shady Cove School
  • High School: Eagle Point High
  • Middle Or Junior School: Shady Cove School

Lot Info

  • Additional Parcels: No
  • Lot Size Sq Ft: 1743706.8
  • Parcel #: 10222893
  • ResoLotSizeUnits: Acres
  • Zoning Description: County-WR
  • ResoLotSizeUnits: Acres

Tax Info

  • Tax Annual Amount: 1447.33
  • Tax Year: 2021

Ownership History

We collect this data history from publicly available records. To have your information removed, we recommend requesting removal directly through your county’s website.

Date Name Owned For Owner Type

Purchase Details

Listed on
Mar 30, 2022
Closed on
Mar 28, 2022
Sold by
Bought by
Seller's Agent
Marissa Augino
Windermere Van Vleet Eagle Point
Buyer's Agent
Matt Misener
RE/MAX Integrity
List Price
$719,000
Sold Price
$641,000
Premium/Discount to List
-$78,000
-10.85%
Current Estimated Value
$596,429

Home Financials for this Owner

Home Financials are based on the most recent Mortgage that was taken out on this home.
Estimated Appreciation
-$44,571
Avg. Annual Appreciation
-1.71%
Original Mortgage
$425,000
Interest Rate
5%
Mortgage Type
Balloon

Purchase Details

Closed on
Sep 25, 2001
Sold by
Bought by

Home Financials for this Owner

Home Financials are based on the most recent Mortgage that was taken out on this home.
Original Mortgage
$166,315
Interest Rate
6.91%

Purchase Details

Closed on
Sep 24, 2001
Sold by
Bought by

Home Financials for this Owner

Home Financials are based on the most recent Mortgage that was taken out on this home.
Original Mortgage
$166,315
Interest Rate
6.91%
Source: Public Records

Purchase History

We collect this data history from publicly available records. To have your information removed, we recommend requesting removal directly through your county’s website.

Date Buyer Sale Price Title Company
$641,000 First American Title
$185,000 Jackson County Title
Source: Public Records

Mortgage History

We collect this data history from publicly available records. To have your information removed, we recommend requesting removal directly through your county’s website.

Date Status Borrower Loan Amount
Previous Owner $425,000
Previous Owner $166,315
Source: Public Records

Property History

We collect this data history from publicly available records. To have your information removed, we recommend requesting removal directly through your county’s website.

Date Event Price List to Sale Price per Sq Ft
05/26/2022 05/26/22 Sold $641,000 -10.8% $534 / Sq Ft
04/13/2022 04/13/22 Pending -- -- --
02/24/2022 02/24/22 For Sale $719,000 -- $599 / Sq Ft
Source: Oregon Datashare

Tax History

We collect this data history from publicly available records. To have your information removed, we recommend requesting removal directly through your county’s website.

Year Tax Paid Tax Assessment Tax Assessment Total Assessment is a certain percentage of the fair market value that is determined by local assessors to be the total taxable value of land and additions on the property. Land Improvement
2026 $1,631 $95,612
2025 $1,568 $124,277 $15,957 $108,320
2024 $1,568 $120,778 $15,608 $105,170
2023 $1,459 $120,576 $15,406 $105,170
2022 $1,496 $120,576 $15,406 $105,170
2021 $1,447 $117,190 $15,070 $102,120
2020 $1,547 $113,898 $14,748 $99,150
2019 $1,523 $107,603 $14,133 $93,470
2018 $1,527 $105,988 $13,848 $92,140
2017 $1,376 $105,988 $13,848 $92,140
2016 $1,301 $100,144 $13,284 $86,860
2015 $1,310 $102,634 $9,964 $92,670
2014 $1,224 $95,029 $12,599 $82,430
Source: Public Records

Agents Affiliated with this Home

See All Agents

Map

Source: Oregon Datashare

MLS Number: 220139922

Oregon Datashare

APN: 10222893

Your Personal Tour Guide

Ask me questions while you tour the home.