
Annette Kallevik
Responds Quickly
Bespoke Realty Group, LLC
(224) 268-9834
46 Total Sales
1 in Big Woods Marmion
$273,000 Price
Estimated Value: $225,000 - $250,000
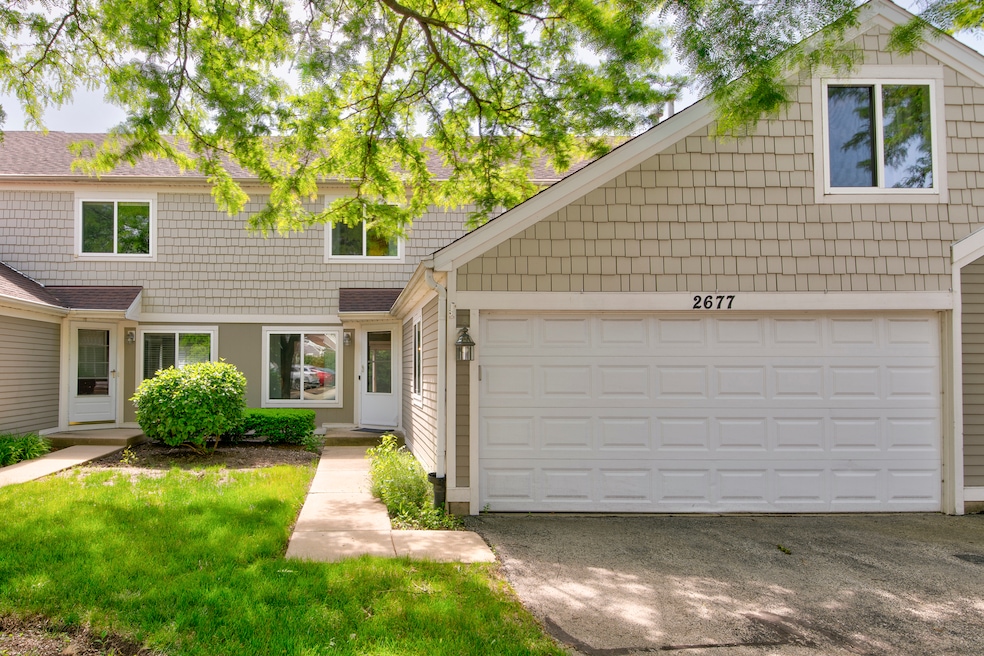
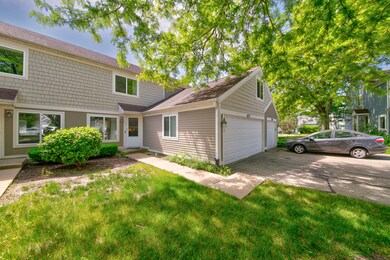
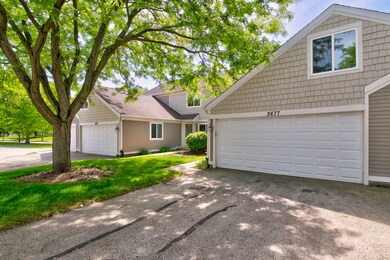
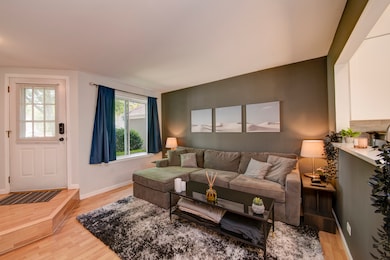
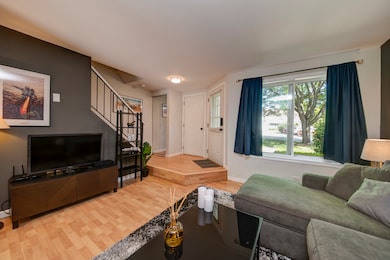
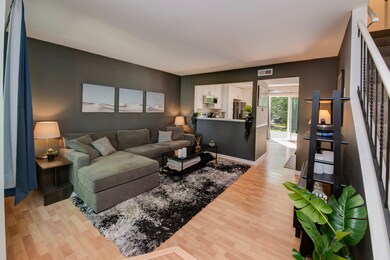
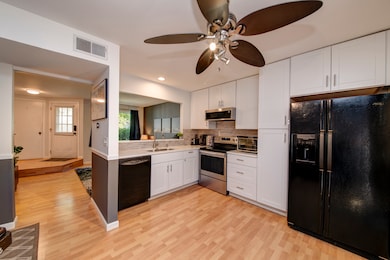
Stylish and updated two-story townhouse located on a peaceful cul-de-sac with extra parking for guests. This home features 2 bedrooms, 1 full bath, and a spacious 2-car garage with floored attic storage for added convenience.The bright kitchen was fully updated in 2019 and includes crisp white cabinets, quartz countertops, a ceiling fan, and a cozy dining area. Sliding glass doors open to a new 12' x 12' composite deck-perfect for enjoying your morning coffee surrounded by nature, or hosting family gatherings in a serene setting. Main level features durable Pergo flooring throughout, accented by white trim and doors. The bathroom has been upgraded with newer vanities and modern tile flooring. Home also includes newer windows and a newer stackable washer and dryer in the unit. Excellent location-walking distance to Butterfield Park and close to the DuPage County Big Woods Forest Preserve. Enjoy nearby walking/biking trails, and you're just minutes from the Chicago Premium Outlets, great shopping, and dining. Quick access to I-88 and Route 59. Located in the highly-rated Naperville School District 204
Last Agent to Sell the Property
HomeSmart Connect LLC License #475183981 Listed on: 05/31/2025
We collect this data history from publicly available records. To have your information removed, we recommend requesting removal directly through your county’s website.
Annette Kallevik
Bespoke Realty Group, LLC
(224) 268-9834
46 Total Sales
1 in Big Woods Marmion
$273,000 Price
Matt Lysien
Suburban Life Realty, Ltd
(224) 315-8087
522 Total Sales
1 in Big Woods Marmion
$330,000 Price
Marc Whitley
Coldwell Banker Realty
(773) 570-1476
50 Total Sales
2 in Big Woods Marmion
$600K - $671K Price Range
Marie Clucas
RE/MAX Ultimate Professionals
(815) 524-0206
103 Total Sales
1 in Big Woods Marmion
$255,000 Price
Nancy Iozzo
Coldwell Banker Realty
(224) 231-5587
62 Total Sales
1 in Big Woods Marmion
$322,000 Price
Vipin Gulati
RE/MAX Professionals Select
(708) 859-6295
267 Total Sales
1 in Big Woods Marmion
$419,000 Price
We collect this data history from publicly available records. To have your information removed, we recommend requesting removal directly through your county’s website.
| Date | Buyer | Sale Price | Title Company |
|---|---|---|---|
| $239,000 | Advocus National Title Insuran | ||
| Gulley Trevor James | $175,000 | Saturn Title Llc | |
| Nitecki Martin | $120,000 | None Available | |
| Piekarczyk Patricia Ann V | -- | -- | |
| Piekarczyk Patricia Ann V | $86,500 | -- |
We collect this data history from publicly available records. To have your information removed, we recommend requesting removal directly through your county’s website.
| Date | Status | Borrower | Loan Amount |
|---|---|---|---|
| Open | $227,050 | ||
| Previous Owner | Gulley Trevor James | $166,250 | |
| Previous Owner | Nitecki Martin | $112,000 | |
| Previous Owner | Nitecki Martin | $114,000 |
We collect this data history from publicly available records. To have your information removed, we recommend requesting removal directly through your county’s website.
| Date | Event | Price | List to Sale | Price per Sq Ft | Prior Sale |
|---|---|---|---|---|---|
| 07/18/2025 07/18/25 | Sold | $239,000 | 0.0% | $258 / Sq Ft | |
| 06/08/2025 06/08/25 | Pending | -- | -- | -- | |
| 05/31/2025 05/31/25 | For Sale | $239,000 | +36.6% | $258 / Sq Ft | |
| 07/30/2021 07/30/21 | Sold | $175,000 | -7.8% | $189 / Sq Ft | View Prior Sale |
| 06/22/2021 06/22/21 | Pending | -- | -- | -- | |
| 05/24/2021 05/24/21 | Price Changed | $189,900 | -2.6% | $205 / Sq Ft | |
| 05/14/2021 05/14/21 | For Sale | $195,000 | -- | $211 / Sq Ft |
We collect this data history from publicly available records. To have your information removed, we recommend requesting removal directly through your county’s website.
| Year | Tax Paid | Tax Assessment Tax Assessment Total Assessment is a certain percentage of the fair market value that is determined by local assessors to be the total taxable value of land and additions on the property. | Land | Improvement |
|---|---|---|---|---|
| 2024 | $3,655 | $56,068 | $19,175 | $36,893 |
| 2023 | $3,444 | $50,380 | $17,230 | $33,150 |
| 2022 | $3,326 | $45,660 | $15,500 | $30,160 |
| 2021 | $3,226 | $44,030 | $14,950 | $29,080 |
| 2020 | $3,266 | $44,030 | $14,950 | $29,080 |
| 2019 | $3,134 | $41,880 | $14,220 | $27,660 |
| 2018 | $2,441 | $33,640 | $11,320 | $22,320 |
| 2017 | $2,749 | $30,510 | $10,270 | $20,240 |
| 2016 | $1,999 | $27,620 | $9,300 | $18,320 |
| 2015 | $1,956 | $26,220 | $8,830 | $17,390 |
| 2014 | $1,769 | $23,750 | $7,950 | $15,800 |
| 2013 | $1,753 | $23,910 | $8,000 | $15,910 |
Seller's Agent in 2025
Afrouz Kameli
The McDonald Group
(847) 791-1264
2 in this area
108 Total Sales
GM
Buyer's Agent in 2025
Gavino Martinez
Lomitas Real Estate
(630) 624-6061
1 in this area
15 Total Sales
MM
Seller's Agent in 2021
Monika Marat
Century 21 Circle
Source: Midwest Real Estate Data (MRED)
MLS Number: 12372234
APN: 07-06-209-085
Disclaimer: Certain information contained herein is derived from information provided by parties other than Homes.com. All information provided is deemed reliable, but is not guaranteed to be accurate and should be independently verified.
All data is obtained from various sources and may not have been verified by broker or MLS GRID. Supplied Open House Information is subject to change without notice. All information should be independently reviewed and verified for accuracy. Properties may or may not be listed by the office/agent presenting the information. Some IDX listings have been excluded from this website.
Listings courtesy of Midwest Real Estate Data (MRED) as distributed by MLS GRID.
Based on information submitted to the MLS GRID
Ask me questions while you tour the home.