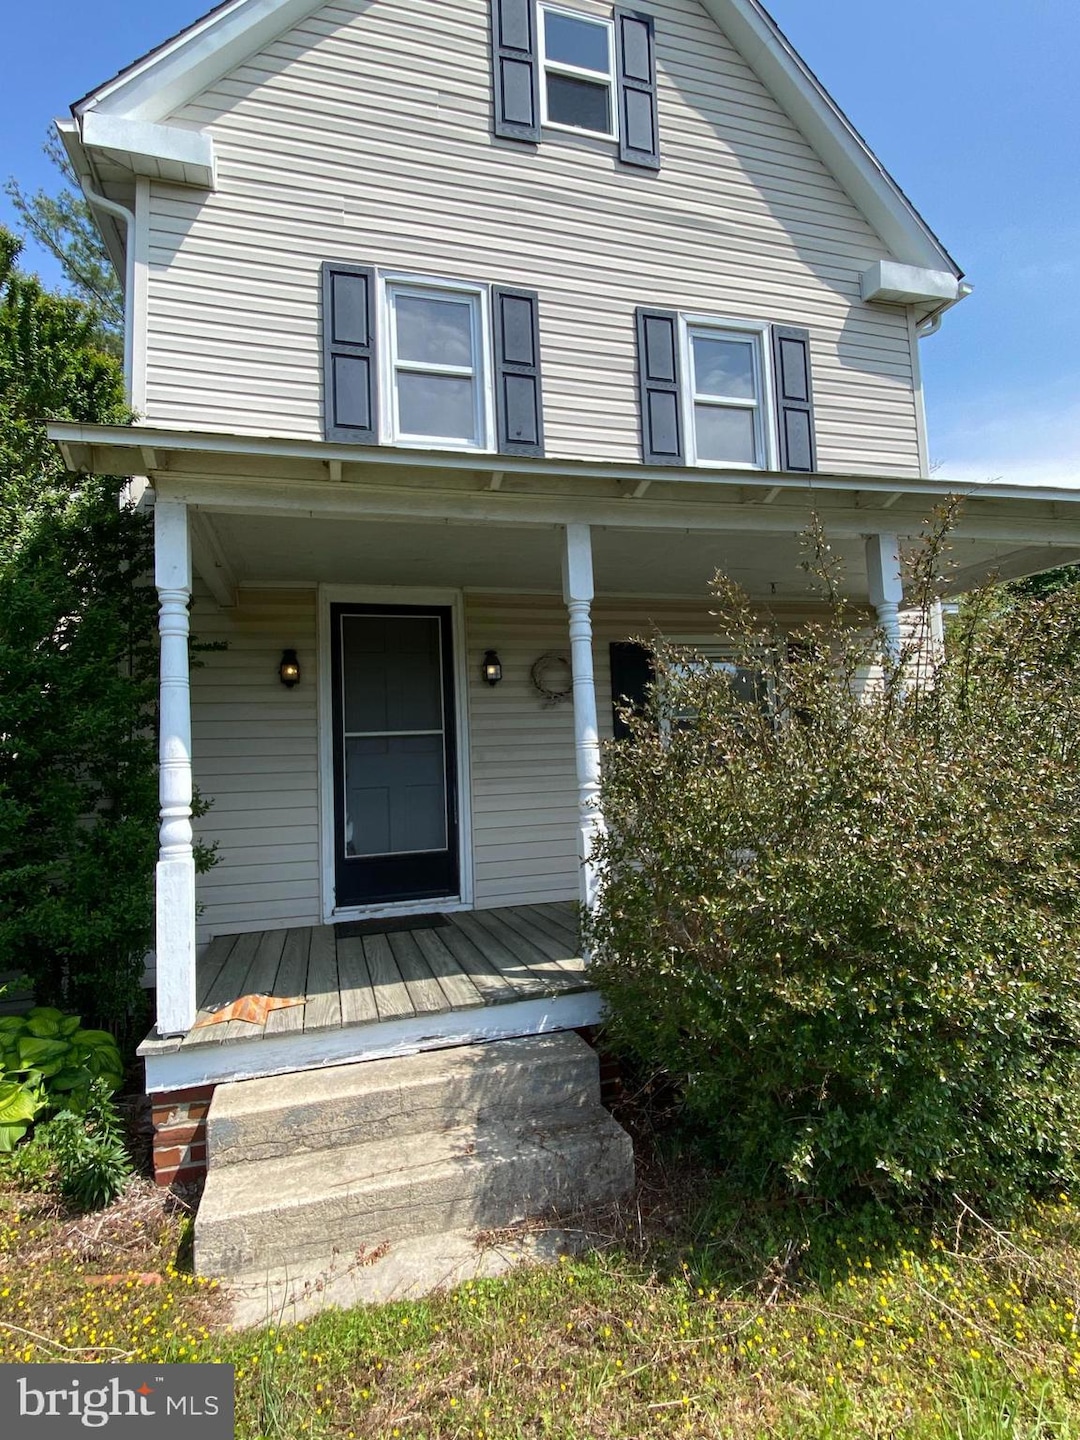
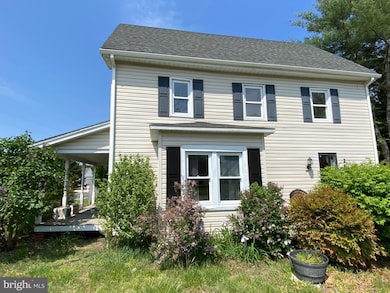


26775 Round Pole Bridge Rd Milton, DE 19968
Milton AreaEstimated payment $2,091/month
Highlights
- 0.59 Acre Lot
- Traditional Floor Plan
- Prairie Architecture
- H.O. Brittingham Elementary School Rated A
- Wood Flooring
- Main Floor Bedroom
About This Home
Enjoy your brand new kitchen in this sweet 3 bedroom, 2 bath renovated farmhouse including all new upgraded flooring throughout the main level with a first floor bedroom and full bath. The upstairs level includes 2 bedrooms and an upgraded bathroom including a double vanity, soaking tub with shower and tile surround. The living room offers nice built-ins with both shelving and cabinets. The fenced in back yard has a deck and a boardwalk path that is accessible from the three season room or the gate to the driveway. All on a conveniently located corner lot close to downtown Milton and minutes to the beach!
Listing Agent
(302) 645-1260 admin@c21hometeam.com Century 21 Home Team Realty Brokerage Phone: 3026451260 License #RS-0014538 Listed on: 05/18/2025

Home Details
Home Type
- Single Family
Est. Annual Taxes
- $466
Year Built
- Built in 1974
Lot Details
- 25,700 Sq Ft Lot
- Lot Dimensions are 150.00 x 175.00
- Corner Lot
- Back and Front Yard
- Property is zoned AR-1
Home Design
- Prairie Architecture
- Farmhouse Style Home
- Frame Construction
- Architectural Shingle Roof
- Aluminum Siding
- Vinyl Siding
- Stick Built Home
Interior Spaces
- 1,200 Sq Ft Home
- Property has 2 Levels
- Traditional Floor Plan
- Chair Railings
- Ceiling Fan
- Recessed Lighting
- Free Standing Fireplace
- Electric Fireplace
- Double Hung Windows
- Sliding Doors
- Combination Kitchen and Dining Room
- Storm Doors
- Attic
Kitchen
- Eat-In Country Kitchen
- Electric Oven or Range
- Self-Cleaning Oven
- Built-In Range
- Dishwasher
Flooring
- Wood
- Carpet
- Tile or Brick
- Luxury Vinyl Plank Tile
Bedrooms and Bathrooms
- Soaking Tub
- Bathtub with Shower
Laundry
- Laundry on main level
- Electric Dryer
- Front Loading Washer
Parking
- Driveway
- Off-Street Parking
Utilities
- 90% Forced Air Heating and Cooling System
- Heating System Powered By Leased Propane
- 200+ Amp Service
- Well
- Electric Water Heater
- Low Pressure Pipe
- Cable TV Available
Community Details
- No Home Owners Association
Listing and Financial Details
- Assessor Parcel Number 235-21.00-41.01
Map
Home Values in the Area
Average Home Value in this Area
Tax History
We collect this data history from publicly available records. To have your information removed, we recommend requesting removal directly through your county’s website.
| Year | Tax Paid | Tax Assessment Tax Assessment Total Assessment is a certain percentage of the fair market value that is determined by local assessors to be the total taxable value of land and additions on the property. | Land | Improvement |
|---|---|---|---|---|
| 2025 | $485 | $9,450 | $1,750 | $7,700 |
| 2024 | $466 | $9,450 | $1,750 | $7,700 |
| 2023 | $465 | $9,450 | $1,750 | $7,700 |
| 2022 | $449 | $9,450 | $1,750 | $7,700 |
| 2021 | $445 | $9,450 | $1,750 | $7,700 |
| 2020 | $444 | $9,450 | $1,750 | $7,700 |
| 2019 | $444 | $9,450 | $1,750 | $7,700 |
| 2018 | $415 | $9,450 | $0 | $0 |
| 2017 | $397 | $9,450 | $0 | $0 |
| 2016 | $377 | $9,450 | $0 | $0 |
| 2015 | $361 | $9,450 | $0 | $0 |
| 2014 | $358 | $9,450 | $0 | $0 |
Property History
We collect this data history from publicly available records. To have your information removed, we recommend requesting removal directly through your county’s website.
| Date | Event | Price | List to Sale | Price per Sq Ft | Prior Sale |
|---|---|---|---|---|---|
| 09/06/2026 09/06/26 | For Sale | $370,000 | 0.0% | $308 / Sq Ft | |
| 06/01/2025 06/01/25 | Off Market | $370,000 | -- | -- | |
| 11/24/2020 11/24/20 | Sold | $239,000 | 0.0% | $114 / Sq Ft | View Prior Sale |
| 08/27/2020 08/27/20 | Pending | -- | -- | -- | |
| 08/21/2020 08/21/20 | For Sale | $239,000 | -- | $114 / Sq Ft |
Purchase History
We collect this data history from publicly available records. To have your information removed, we recommend requesting removal directly through your county’s website.
| Date | Type | Sale Price | Title Company |
|---|---|---|---|
| Deed | $239,000 | None Available | |
| Deed | $79,000 | -- |
Mortgage History
We collect this data history from publicly available records. To have your information removed, we recommend requesting removal directly through your county’s website.
| Date | Status | Loan Amount | Loan Type |
|---|---|---|---|
| Open | $214,438 | FHA | |
| Previous Owner | $77,569 | FHA |
Source: Bright MLS
MLS Number: DESU2086028
APN: 235-21.00-41.01
Disclaimer: Certain information contained herein is derived from information provided by parties other than Homes.com. All information provided is deemed reliable, but is not guaranteed to be accurate and should be independently verified.
The data relating to real estate for sale on this website appears in part through the BRIGHT Internet Data Exchange program, a voluntary cooperative exchange of property listing data between licensed real estate brokerage firms, and is provided by BRIGHT through a licensing agreement.
Listing information is from various brokers who participate in the Bright MLS IDX program and not all listings may be visible on the site.
The property information being provided on or through the website is for the personal, non-commercial use of consumers and such information may not be used for any purpose other than to identify prospective properties consumers may be interested in purchasing.
Some properties which appear for sale on the website may no longer be available because they are for instance, under contract, sold or are no longer being offered for sale.
Property information displayed is deemed reliable but is not guaranteed.
Copyright 2026 Bright MLS, Inc.
- 204 E Gemini Ln
- Lot 4 Reynolds Pond Rd
- 103 W Vega Way
- 107 W Vega Way Unit 7
- 109 W Vega Way
- 11339 Shadetree Ln
- 16372 Sam Lucas Rd
- 25804 Cave Neck Rd
- 116 Devenshire Rd
- 119 Devenshire Rd
- 153 Woodland Ave
- 227 Lantern Ln
- 320 Arch St
- 213 Lantern Ln
- 205 Lantern Ln
- 117 Woodland Ave
- 115 Woodland Ave
- 305 Prospect St
- 28670 Hawthorne Trail
- 210 Heritage Blvd
- 116 Village Center Blvd
- 214 Chandler St
- 109 Union St. St Unit C
- 609 Grove Cir
- 107 Mermaid Ln
- 14161 Union Street Extension
- 14446 Slim St
- 16894 Beulah Blvd
- 29662 Riverstone Dr
- 29662 Riverstone Dr
- 27723 Crozet Dr
- 29658 Riverstone Dr
- 16406 Stormy Way
- 16527 John Rowland Trail Unit 136
- 16415 John Rowland Trail
- 21033 Weston Willows Ave
- 24103 Harvest Cir
- 24563 Merlot Dr
- 22388 Hummingbird Rd
- 20141 Riesling Ln Unit 408
Ask me questions while you tour the home.