
Terri Burkholder
Flo Burkholder Realty, Inc.
(938) 200-9253
270 Total Sales
1 in Ardmore
$145,000 Price

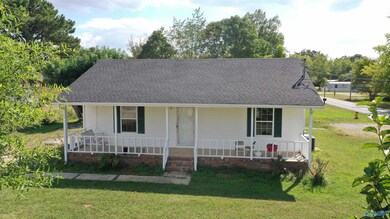
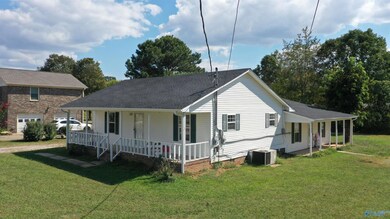
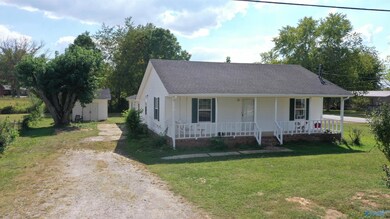

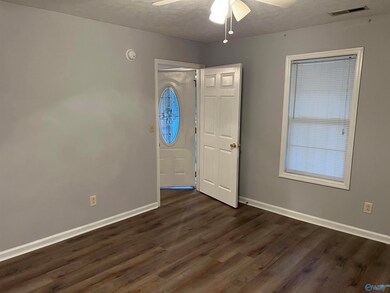

Bring the outlaws! (or in-laws, however you refer to them!) This circa 1986 rancher features 2 bedrooms, 1 bath, large living room, eat-in kitchen with plenty of cabinet space and an oversized pantry! The addition of a mother in-law suite in 2009 added 2 more bedrooms and 2 more baths and nearly doubled the square footage! Lots of possibilities with this one - from bringing the WHOLE family, renting out one or the other to offset the cost of home ownership, or renting both strictly for investment. Convient to everything and move in ready!
Last Agent to Sell the Property
Leading Edge, R.E. Group License #79037 Listed on: 10/06/2023
Terri Burkholder
Flo Burkholder Realty, Inc.
(938) 200-9253
270 Total Sales
1 in Ardmore
$145,000 Price
Todd Hicks
Freedom Realty
(931) 910-2852
69 Total Sales
4 in Ardmore
$125K - $170K Price Range
Kim Rogenski
CRYE-LEIKE REALTORS - Athens
(256) 559-3136
55 Total Sales
1 in Ardmore
$380,000 Price
Taylor Gregory
Forte Realty
(256) 374-0521
126 Total Sales
2 in Ardmore
$270K - $336K Price Range
Jennifer Lacasse
Forte Realty
(256) 898-0503
59 Total Sales
2 in Ardmore
$50K - $975K Price Range
Philip Wright
MeritHouse Realty
(938) 444-0893
220 Total Sales
3 in Ardmore
$93K - $255K Price Range
We collect this data history from publicly available records. To have your information removed, we recommend requesting removal directly through your county’s website.
| Date | Event | Price | List to Sale | Price per Sq Ft |
|---|---|---|---|---|
| 04/13/2026 04/13/26 | Off Market | $255,000 | -- | -- |
| 05/09/2024 05/09/24 | Sold | $255,000 | -12.0% | $125 / Sq Ft |
| 04/10/2024 04/10/24 | Pending | -- | -- | -- |
| 10/06/2023 10/06/23 | For Sale | $289,900 | -- | $142 / Sq Ft |
J
Seller's Agent in 2024
Jeremiah Roberson
Leading Edge, R.E. Group
(256) 233-2800
2 in this area
12 Total Sales
Buyer's Agent in 2024
Philip Wright
MeritHouse Realty
(256) 565-2676
3 in this area
220 Total Sales
Source: ValleyMLS.com
MLS Number: 21845279
Disclaimer: Certain information contained herein is derived from information provided by parties other than Homes.com. All information provided is deemed reliable, but is not guaranteed to be accurate and should be independently verified.
Properties marked with this icon are provided courtesy of the Valley MLS IDX Database. Some or all of the listings displayed may not belong to the firm whose website is being visited.
All information provided is deemed reliable but is not guaranteed and should be independently verified.
Copyright 2026 Valley MLS
Ask me questions while you tour the home.