
Seller's Agent in 2025
Leverett Hubbard
Blue Sky Real Estate
(509) 846-9767
67 Total Sales

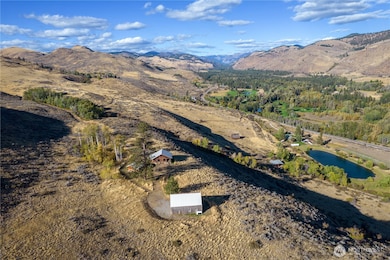
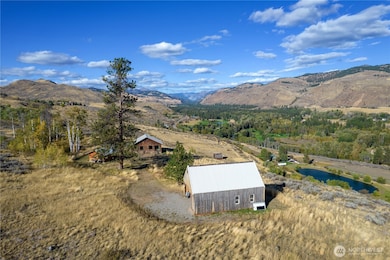


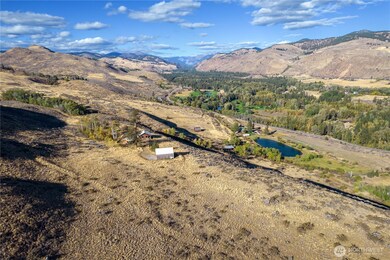

Escape to your own private oasis on this breathtaking 43-acre property, featuring lush aspen groves, majestic pines, and unsurpassed views of the Chewuch River Valley and Pearrygin Lake. Just 3 miles from Winthrop, this haven includes a fully remodeled 768 sq ft studio cabin with a modern kitchen, full bath, and large windows capturing panoramic vistas. A charming 252 sq ft guest cabin with a 3/4 bath offers extra space for visitors. The newly built 864 sq ft shop/barn provides ample storage. Enjoy the seasonal pond on the 2nd tax parcel. With two tax parcels, you can build your dream home, create a compound, or sell a 23+ acre lot. Excellent 30 GPM well.
Last Agent to Sell the Property
Blue Sky Real Estate, LLC License #104744 Listed on: 04/17/2025
Source: Northwest Multiple Listing Service (NWMLS)
MLS#: 2357786
We collect this data history from publicly available records. To have your information removed, we recommend requesting removal directly through your county’s website.
| Year | Tax Paid | Tax Assessment Tax Assessment Total Assessment is a certain percentage of the fair market value that is determined by local assessors to be the total taxable value of land and additions on the property. | Land | Improvement |
|---|---|---|---|---|
| 2025 | $6,677 | $257,688 | $20,000 | $237,688 |
| 2024 | $6,677 | $257,688 | $20,000 | $237,688 |
| 2023 | $6,632 | $231,376 | $20,000 | $211,376 |
| 2022 | $5,504 | $191,096 | $20,000 | $171,096 |
| 2021 | $5,237 | $180,696 | $9,600 | $171,096 |
| 2020 | $4,627 | $146,256 | $6,000 | $140,256 |
| 2019 | $2,052 | $96,040 | $6,000 | $90,040 |
| 2018 | $2,140 | $97,920 | $6,000 | $91,920 |
| 2017 | $2,061 | $95,150 | $6,000 | $89,150 |
| 2016 | $2,077 | $95,150 | $6,000 | $89,150 |
| 2015 | $2,069 | $95,150 | $6,000 | $89,150 |
| 2014 | $1,796 | $87,131 | $6,000 | $81,131 |
| 2013 | -- | $87,131 | $6,000 | $81,131 |
Seller's Agent in 2025
Leverett Hubbard
Blue Sky Real Estate
(509) 846-9767
67 Total Sales
Seller Co-Listing Agent in 2025
Kathy Goldberg
Blue Sky Real Estate
(509) 670-0362
18 Total Sales
Buyer's Agent in 2025
Heather Marrone
Blue Sky Real Estate
(509) 341-4163
85 Total Sales
Source: Northwest Multiple Listing Service (NWMLS)
MLS Number: 2357786
Disclaimer: Certain information contained herein is derived from information provided by parties other than Homes.com. All information provided is deemed reliable, but is not guaranteed to be accurate and should be independently verified.
All data is obtained from various sources and may not have been verified by broker or MLS GRID. Supplied Open House Information is subject to change without notice. All information should be independently reviewed and verified for accuracy. Properties may or may not be listed by the office/agent presenting the information. Listing information is provided by the Northwest Multiple Listing Service (NWMLS). Property information is based on available data that may include MLS information, county records, and other sources. Listings marked with the 3 tree icon and provided by NWMLS. All properties are subject to prior sale or withdrawal. IDX information is provided exclusively for consumers’ personal noncommercial use, that it may not be used for any purpose other than to identify prospective properties consumers may be interested in purchasing, that the data is deemed reliable but is not guaranteed by MLS GRID. ©2026 NWMLS.
Based on information submitted to the MLS GRID
Listings courtesy of Northwest Multiple Listing Service (NWMLS) as distributed by MLS GRID
Ask me questions while you tour the home.