
Norman Gaskin
Berkshire Hathaway HomeServices Speckman Realty
(815) 421-1413
195 Total Sales
1 in West Matteson
$315,000 Price
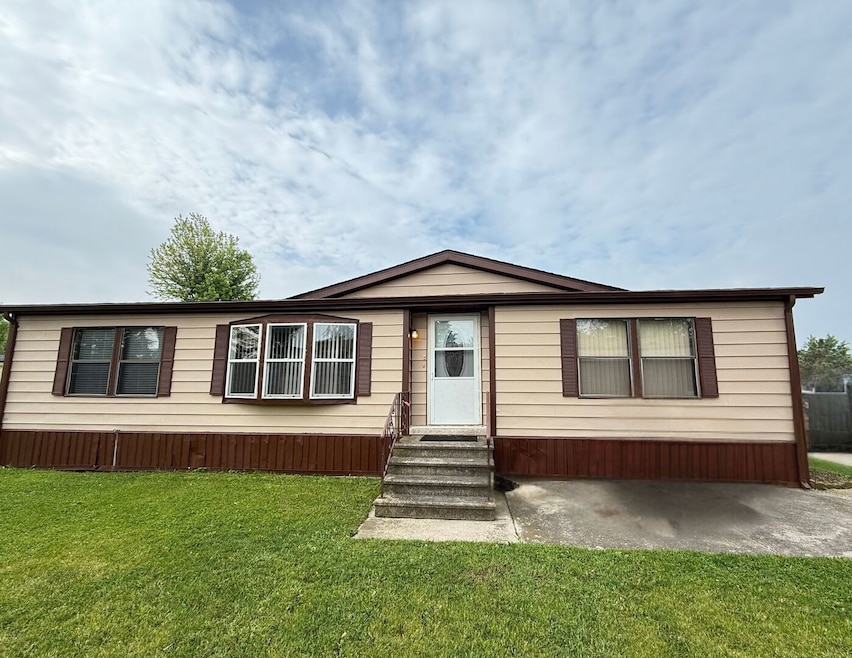


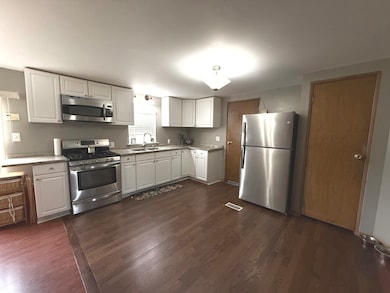
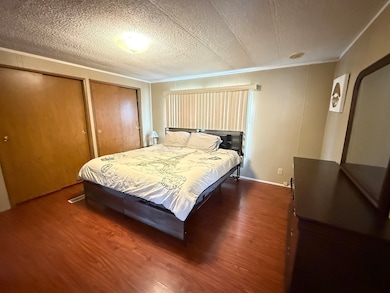
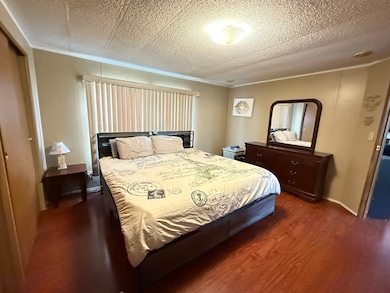
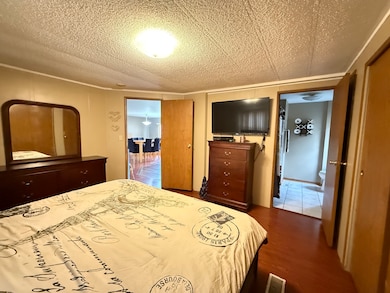
Welcome to 268 Blackthorn Rd! This well-maintained 3-bedroom, 2-bath home offers comfort and style in the heart of Timber Ridge Park. Featuring an open-concept layout with warm-toned laminate flooring throughout, this home includes a spacious living room perfect for entertaining, a bright kitchen with white cabinets, stainless steel appliances, and a designated dining area with tons of natural light. Enjoy a large primary suite with dual closets and a private bathroom, plus two additional bedrooms with generous closet space. The second full bath offers updated tile flooring and a clean, neutral finish. Also includes a mudroom/laundry area with exterior access. Located in an all-ages, owner-occupied community with clubhouse, pool, and ponds. Buyers must be approved by Timber Ridge (minimum 625 credit score required). Home requires chattel financing or cash.
Last Agent to Sell the Property
eXp Realty License #475187019 Listed on: 05/31/2025
Norman Gaskin
Berkshire Hathaway HomeServices Speckman Realty
(815) 421-1413
195 Total Sales
1 in West Matteson
$315,000 Price
Marsha Green
Real People Realty
(708) 934-0761
86 Total Sales
4 in West Matteson
$79K - $345K Price Range
Melanie Miller
Keller Williams ONEChicago
(312) 779-6603
198 Total Sales
1 in West Matteson
$330,000 Price
Tina Hollins
Coldwell Banker Realty
(773) 570-2696
147 Total Sales
1 in West Matteson
$500,000 Price
Jeanine Czerwin
Wirtz Real Estate Group Inc.
(708) 571-2864
81 Total Sales
1 in West Matteson
$394,000 Price
Tanesha Pratt
Coldwell Banker Realty
(630) 895-7761
73 Total Sales
1 in West Matteson
$272,000 Price
We collect this data history from publicly available records. To have your information removed, we recommend requesting removal directly through your county’s website.
| Date | Event | Price | List to Sale | Price per Sq Ft |
|---|---|---|---|---|
| 09/15/2025 09/15/25 | Sold | $72,000 | -4.0% | -- |
| 07/29/2025 07/29/25 | Pending | -- | -- | -- |
| 07/15/2025 07/15/25 | Price Changed | $75,000 | -11.8% | -- |
| 05/31/2025 05/31/25 | For Sale | $85,000 | -- | -- |
We collect this data history from publicly available records. To have your information removed, we recommend requesting removal directly through your county’s website.
| Year | Tax Paid | Tax Assessment Tax Assessment Total Assessment is a certain percentage of the fair market value that is determined by local assessors to be the total taxable value of land and additions on the property. | Land | Improvement |
|---|---|---|---|---|
| 2026 | $574 | $4,720 | $1,053 | $3,667 |
| 2025 | $550 | $4,495 | $881 | $3,614 |
| 2024 | $536 | $4,281 | $857 | $3,424 |
| 2023 | $536 | $4,077 | $641 | $3,436 |
| 2022 | $511 | $3,883 | $814 | $3,069 |
| 2021 | $559 | $3,698 | $740 | $2,958 |
| 2020 | $573 | $3,522 | $731 | $2,791 |
| 2019 | $574 | $3,355 | $1,047 | $2,308 |
| 2018 | $502 | $3,194 | $1,010 | $2,184 |
| 2017 | $484 | $3,194 | $1,010 | $2,184 |
| 2016 | $491 | $2,898 | $957 | $1,941 |
| 2015 | $431 | $2,760 | $1,350 | $1,410 |
| 2014 | $431 | $3,258 | $1,350 | $1,908 |
Seller's Agent in 2025
Elizabeth Botello
eXp Realty
(708) 729-6828
147 in this area
184 Total Sales
Buyer's Agent in 2025
Mary Likins
Village Realty, Inc
(708) 606-5922
1 in this area
15 Total Sales
Source: Midwest Real Estate Data (MRED)
MLS Number: 12380180
Disclaimer: Certain information contained herein is derived from information provided by parties other than Homes.com. All information provided is deemed reliable, but is not guaranteed to be accurate and should be independently verified.
All data is obtained from various sources and may not have been verified by broker or MLS GRID. Supplied Open House Information is subject to change without notice. All information should be independently reviewed and verified for accuracy. Properties may or may not be listed by the office/agent presenting the information. Some IDX listings have been excluded from this website.
Listings courtesy of Midwest Real Estate Data (MRED) as distributed by MLS GRID.
Based on information submitted to the MLS GRID
Ask me questions while you tour the home.