
Seller's Agent in 2020
David Orlick
Keller Williams Realty-Metropolitan
(603) 724-7237
88 Total Sales
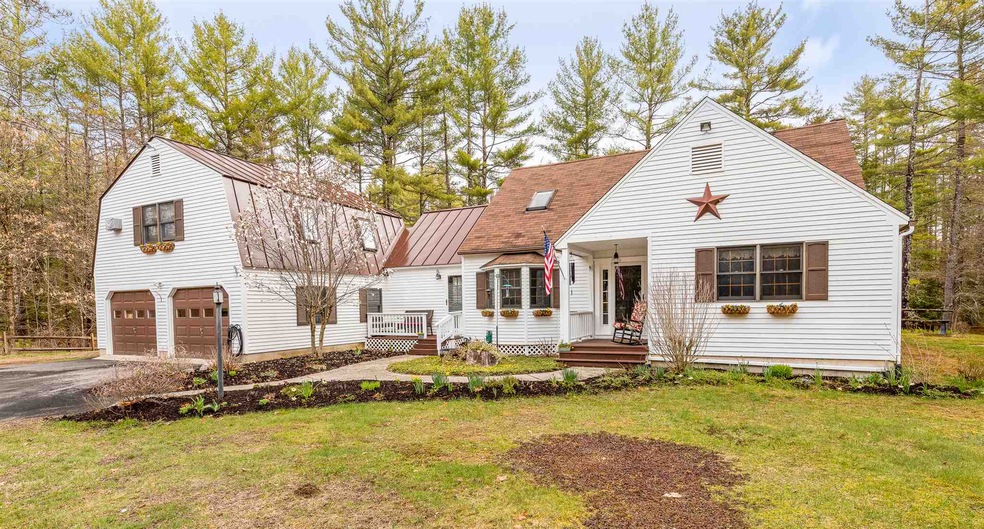
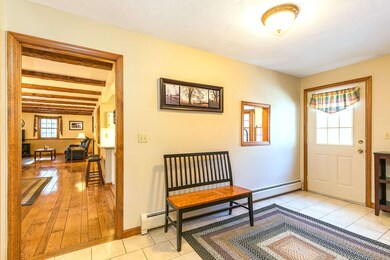
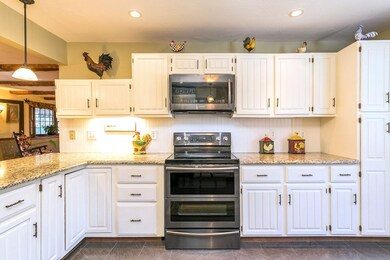
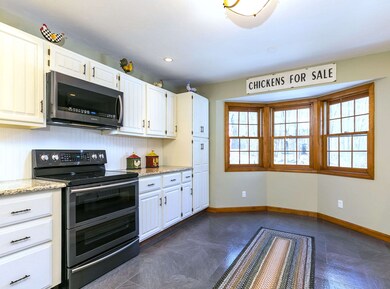
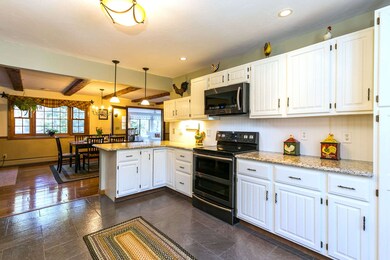
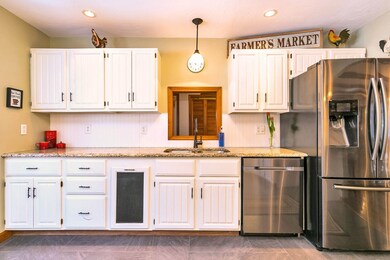
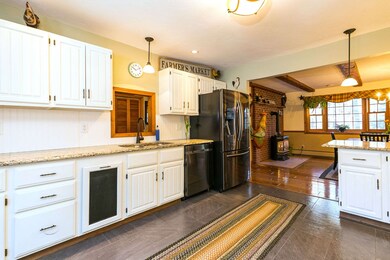
Listen to the river sing sweet songs and rock your soul. BEAUTIFUL cape located on 2ac along the Blackwater River. Paddle boat / Kayak all summer from your back yard. This home is not to be missed. 4 bed 2 1/2 bath in the main home with a legal studio apartment above the garage with separate entrance. Entire home has been remodeled over the past 3 years. HUGE Stunning kitchen, 1st Floor master suite, 2 car garage Outbuildings. Bring your fishing pole and kayak because you're home!
Last Agent to Sell the Property
Keller Williams Realty-Metropolitan Listed on: 04/30/2020
We collect this data history from publicly available records. To have your information removed, we recommend requesting removal directly through your county’s website.
We collect this data history from publicly available records. To have your information removed, we recommend requesting removal directly through your county’s website.
| Date | Buyer | Sale Price | Title Company |
|---|---|---|---|
| -- | None Available | ||
| $282,933 | -- | ||
| $325,000 | -- | ||
| $349,900 | -- | ||
| $128,000 | -- | ||
| $102,500 | -- |
We collect this data history from publicly available records. To have your information removed, we recommend requesting removal directly through your county’s website.
| Date | Status | Borrower | Loan Amount |
|---|---|---|---|
| Closed | $30,000 | ||
| Closed | $226,320 | ||
| Previous Owner | $100,000 | ||
| Previous Owner | $197,000 |
We collect this data history from publicly available records. To have your information removed, we recommend requesting removal directly through your county’s website.
| Date | Event | Price | List to Sale | Price per Sq Ft | Prior Sale |
|---|---|---|---|---|---|
| 06/15/2020 06/15/20 | Sold | $394,900 | -1.3% | $136 / Sq Ft | |
| 05/04/2020 05/04/20 | Pending | -- | -- | -- | |
| 04/30/2020 04/30/20 | For Sale | $399,900 | +41.4% | $138 / Sq Ft | |
| 10/28/2016 10/28/16 | Sold | $282,900 | -2.4% | $95 / Sq Ft | View Prior Sale |
| 10/07/2016 10/07/16 | Pending | -- | -- | -- | |
| 09/07/2016 09/07/16 | For Sale | $289,900 | -- | $98 / Sq Ft |
We collect this data history from publicly available records. To have your information removed, we recommend requesting removal directly through your county’s website.
| Year | Tax Paid | Tax Assessment Tax Assessment Total Assessment is a certain percentage of the fair market value that is determined by local assessors to be the total taxable value of land and additions on the property. | Land | Improvement |
|---|---|---|---|---|
| 2025 | $9,304 | $551,200 | $131,200 | $420,000 |
| 2024 | $8,560 | $551,200 | $131,200 | $420,000 |
| 2023 | $8,202 | $551,200 | $131,200 | $420,000 |
| 2022 | $7,977 | $349,100 | $91,200 | $257,900 |
| 2021 | $7,746 | $347,500 | $91,200 | $256,300 |
| 2020 | $7,667 | $345,500 | $91,200 | $254,300 |
| 2019 | $7,587 | $345,500 | $91,200 | $254,300 |
| 2018 | $7,442 | $345,500 | $91,200 | $254,300 |
| 2017 | $7,369 | $320,800 | $70,100 | $250,700 |
| 2016 | $7,369 | $320,800 | $70,100 | $250,700 |
| 2015 | $7,725 | $320,800 | $70,100 | $250,700 |
| 2014 | $7,279 | $320,800 | $70,100 | $250,700 |
| 2013 | $6,971 | $320,800 | $70,100 | $250,700 |
Seller's Agent in 2020
David Orlick
Keller Williams Realty-Metropolitan
(603) 724-7237
88 Total Sales
Buyer's Agent in 2020
Kris LaBrake
Keller Williams Realty Metro-Concord
(603) 715-6866
155 Total Sales
D
Seller's Agent in 2016
Dwight Keeler
D
Buyer's Agent in 2016
Dayna Bates
Source: PrimeMLS
MLS Number: 4803015
APN: WBST M:00005 B:000015 L:000002
Disclaimer: Certain information contained herein is derived from information provided by parties other than Homes.com. All information provided is deemed reliable, but is not guaranteed to be accurate and should be independently verified.
Copyright 2026 PrimeMLS, Inc. All rights reserved. This information is deemed reliable, but not guaranteed. The data relating to real estate displayed on this display comes in part from the IDX Program of PrimeMLS. The information being provided is for consumers’ personal, non-commercial use and may not be used for any purpose other than to identify prospective properties consumers may be interested in purchasing.
Ask me questions while you tour the home.