
Amber Lents
Keller Williams Indy Metro NE
(833) 599-1918
138 Total Sales
6 in Whiteland
$191K - $435K Price Range


Estimated Value: $435,729
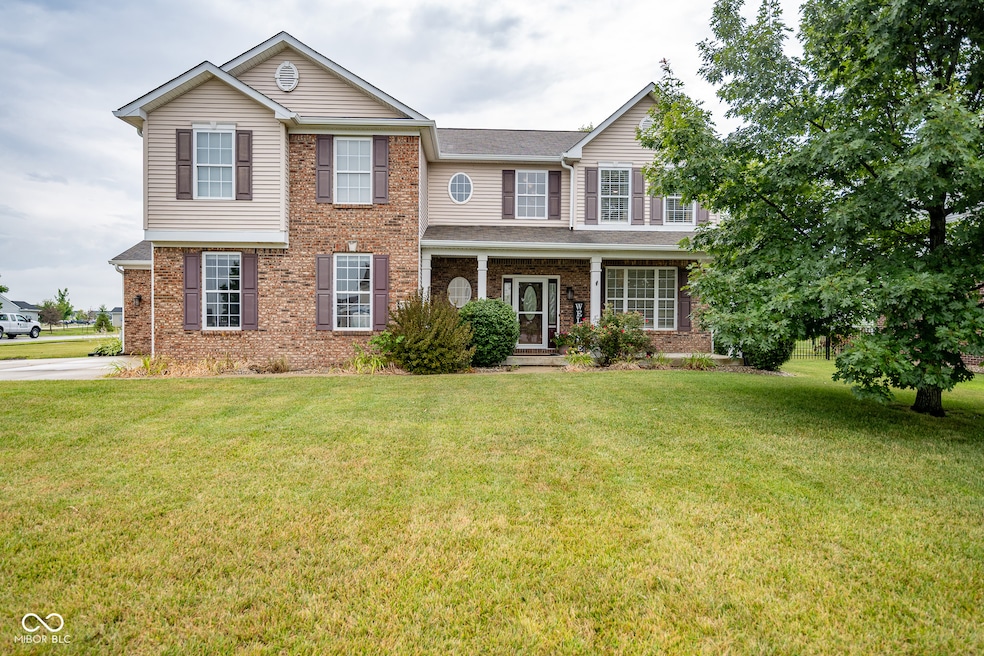
Welcome to 268 Larimar Drive in Whiteland! This spacious 4 bedroom, 2 full bath, 2 half bath home offers stylish updates and over 3400 sq ft of functional living space throughout. The updated kitchen features new quartz countertops, tile backsplash, freshly painted cabinetry, and stainless steel appliances. A large loft upstairs provides flexible space for a home office or second living area. The finished basement includes a half bath and adds valuable additional living space, perfect for recreation, hobbies, or a home gym, plus a convenient half bath. Enjoy your morning coffee, evening night cap and outdoor living in the screened-in porch overlooking the backyard. The bonus 3rd car garage is perfect for storing recreational vehicles, lawn equipment and more! Other features include an open-concept main level, generous bedroom sizes, and neutral, modern finishes throughout. Move-in ready and located in a quiet neighborhood with convenient access to schools, parks, and commuter routes-this home has it all! Schedule your showing today!
Last Agent to Sell the Property
BluPrint Real Estate Group License #RB20000183 Listed on: 07/10/2025
Last Buyer's Agent
Sheila Brunette
Sheila Alvarez Brunette Realty
We collect this data history from publicly available records. To have your information removed, we recommend requesting removal directly through your county’s website.
Amber Lents
Keller Williams Indy Metro NE
(833) 599-1918
138 Total Sales
6 in Whiteland
$191K - $435K Price Range
David Ebeyer
Ebeyer Realty, LLC
(888) 483-5716
142 Total Sales
10 in Whiteland
$150K - $342K Price Range
Brenda Dean
Your Realty Link, LLC
(833) 412-7890
92 Total Sales
1 in Whiteland
$279,900 Price
Lora Reynolds
Epique Inc
(833) 611-1458
706 Total Sales
3 in Whiteland
$217K - $450K Price Range
Cindy Stockhaus
Better Homes and Gardens Real Estate Gold Key
(888) 513-4880
213 Total Sales
5 in Whiteland
$173K - $600K Price Range
Aubrey Walters
eXp Realty LLC
(844) 769-3173
72 Total Sales
1 in Whiteland
$189,000 Price
We collect this data history from publicly available records. To have your information removed, we recommend requesting removal directly through your county’s website.
| Date | Buyer | Sale Price | Title Company |
|---|---|---|---|
| -- | None Listed On Document | ||
| Mcmahon Michael S | -- | None Available | |
| Ford Stephen E | -- | First American Title Ins Co | |
| Henry Travis | -- | None Available |
We collect this data history from publicly available records. To have your information removed, we recommend requesting removal directly through your county’s website.
| Date | Status | Borrower | Loan Amount |
|---|---|---|---|
| Open | $394,250 | ||
| Previous Owner | Mcmahon Shelby | $25,000 | |
| Previous Owner | Mcmahon Michael S | $229,207 | |
| Previous Owner | Mcmahon Michael S | $249,986 | |
| Previous Owner | Ford Stephen E | $175,000 | |
| Previous Owner | Henry Travis | $195,020 | |
| Previous Owner | Henry Travis | $219,100 |
We collect this data history from publicly available records. To have your information removed, we recommend requesting removal directly through your county’s website.
| Date | Event | Price | List to Sale | Price per Sq Ft | Prior Sale |
|---|---|---|---|---|---|
| 09/19/2025 09/19/25 | Sold | $415,000 | 0.0% | $121 / Sq Ft | |
| 07/19/2025 07/19/25 | Pending | -- | -- | -- | |
| 07/10/2025 07/10/25 | For Sale | $415,000 | +71.5% | $121 / Sq Ft | |
| 05/11/2016 05/11/16 | Sold | $242,000 | 0.0% | $70 / Sq Ft | View Prior Sale |
| 04/01/2016 04/01/16 | Off Market | $242,000 | -- | -- | |
| 03/15/2016 03/15/16 | Price Changed | $250,000 | -2.0% | $72 / Sq Ft | |
| 02/16/2016 02/16/16 | For Sale | $255,000 | -- | $73 / Sq Ft |
We collect this data history from publicly available records. To have your information removed, we recommend requesting removal directly through your county’s website.
| Year | Tax Paid | Tax Assessment Tax Assessment Total Assessment is a certain percentage of the fair market value that is determined by local assessors to be the total taxable value of land and additions on the property. | Land | Improvement |
|---|---|---|---|---|
| 2025 | $4,411 | $444,800 | $48,700 | $396,100 |
| 2024 | $4,126 | $393,400 | $48,700 | $344,700 |
| 2023 | $4,156 | $397,600 | $48,700 | $348,900 |
| 2022 | $3,649 | $349,800 | $42,700 | $307,100 |
| 2021 | $3,028 | $289,200 | $30,500 | $258,700 |
| 2020 | $2,902 | $275,600 | $30,500 | $245,100 |
| 2019 | $2,865 | $272,100 | $30,500 | $241,600 |
| 2018 | $2,707 | $258,600 | $28,200 | $230,400 |
| 2017 | $2,703 | $269,300 | $28,200 | $241,100 |
| 2016 | $2,425 | $242,500 | $28,200 | $214,300 |
| 2014 | $2,323 | $232,300 | $28,200 | $204,100 |
| 2013 | $2,323 | $234,500 | $28,200 | $206,300 |
Seller's Agent in 2025
Emily Cordes
BluPrint Real Estate Group
(317) 438-7772
104 Total Sales
SB
Buyer's Agent in 2025
Sheila Brunette
Sheila Alvarez Brunette Realty
Seller's Agent in 2016
Jeff Paxson
Jeff Paxson Team
(317) 883-2121
407 Total Sales
SS
Buyer's Agent in 2016
Stacy Sims
Keller Williams Indy Metro S
Seller's Agent in 2015
Tammie Lee Hall
Berkshire Hathaway Home
(317) 627-7900
116 Total Sales
Seller Co-Listing Agent in 2015
Lenell Tate
Berkshire Hathaway Home
(317) 840-2754
131 Total Sales
Source: MIBOR Broker Listing Cooperative®
MLS Number: 22049733
APN: 41-05-28-023-020.000-028
Disclaimer: Certain information contained herein is derived from information provided by parties other than Homes.com. All information provided is deemed reliable, but is not guaranteed to be accurate and should be independently verified.
All data is obtained from various sources and may not have been verified by broker or MLS GRID. Supplied Open House Information is subject to change without notice. All information should be independently reviewed and verified for accuracy. Properties may or may not be listed by the office/agent presenting the information. Some IDX listings have been excluded from this website.
Listings courtesy of MIBOR Broker Listing Cooperative® as distributed by MLS GRID.
Based on information submitted to the MLS GRID
Ask me questions while you tour the home.