NOT LISTED FOR SALE

268 Lavinia Cir Duncan, SC 29334

Duncan Area
4 Beds
2.5 Baths
2,599 Sq Ft
8,712 Sq Ft Lot

Sale Details

Date Sold: October 25, 2024

Last sale price $305,000 $117 Per Sq Ft

46 Days on Market

Highlights

  • New Construction
  • Craftsman Architecture
  • Great Room
  • Byrnes Freshman Academy Rated A-
  • Loft
  • Granite Countertops

About This Home

As of October 2024

Welcome to your new home! This spacious 4B,2.5-bathroom Brand NEW house offers 2479 sqft of comfortable living space and large fenced backyard. Nestled in a vibrant and family-friendly neighborhood, this home is perfect for those seeking convenience and community amenities such as access to a clubhouse, community pool and play area.
Location is ideal with close proximity to downtown Greer, GSP International, Greenville and Spartanburg.
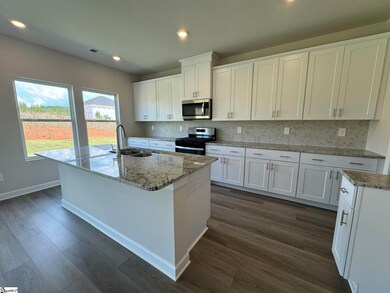
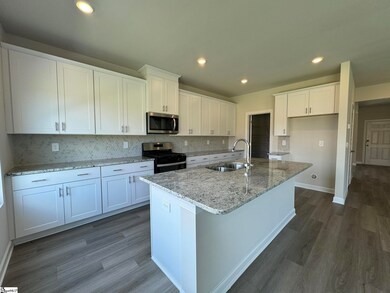
Features include trey ceilings in master bedroom, large walk-in master-closet, lot of counter/cabinet space, granite counters in kitchen and baths, upgrade tile flooring and extended wood Floors through out the main living areas. Family room has a gas log fireplace that can be activated with just a flip of the switch! The whirlpool appliance package includes built in microwave, dishwasher, refrigerator and washer Dryer.
A very impressive kitchen island/bar is the center piece to this eye-popping open concept with pendant lighting and beautiful backsplash.
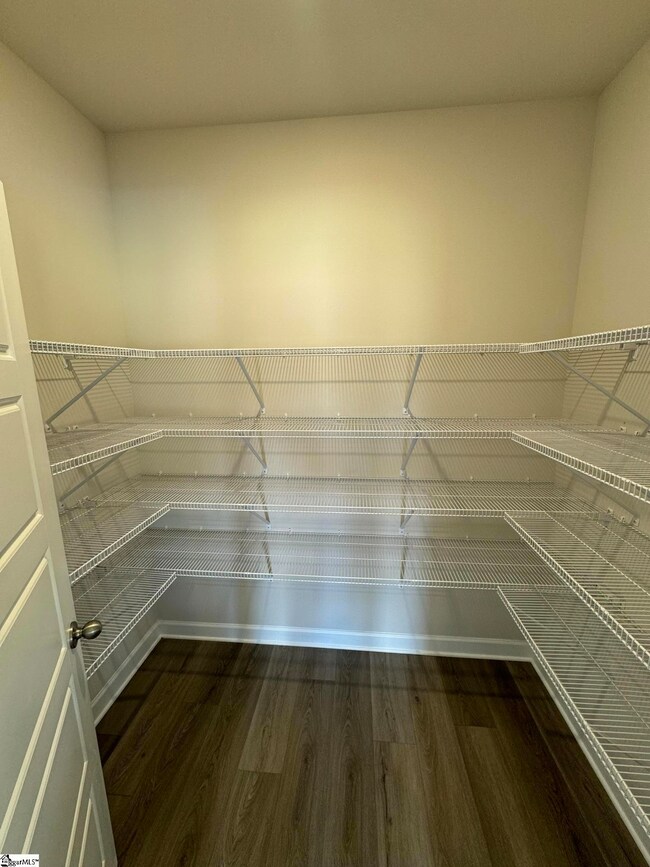
The pantry and laundry room is extremely roomy.

Last Agent to Sell the Property

Christopher Piazza

Keller Williams Grv Upst License #41660 Listed on: 07/12/2024

Keller Williams Grv Upst

Last Buyer's Agent

Palmetto SC Realty

Prime Real Estate Advisors LLC License #133959

Home Details

Home Type

  • Single Family

Lot Details

  • 8,712 Sq Ft Lot
  • Lot Dimensions are 135x56

HOA Fees

  • $45 Monthly HOA Fees

Home Design

  • New Construction
  • Craftsman Architecture
  • Slab Foundation
  • Composition Roof
  • Vinyl Siding

Interior Spaces

  • 2,479 Sq Ft Home
  • 2,400-2,599 Sq Ft Home
  • 2-Story Property
  • Smooth Ceilings
  • Ceiling height of 9 feet or more
  • Tilt-In Windows
  • Great Room
  • Living Room
  • Breakfast Room
  • Loft

Kitchen

  • Walk-In Pantry
  • Gas Oven
  • Built-In Microwave
  • Dishwasher
  • Granite Countertops
  • Disposal

Flooring

  • Carpet
  • Ceramic Tile
  • Luxury Vinyl Plank Tile

Bedrooms and Bathrooms

  • 4 Bedrooms

Laundry

  • Laundry Room
  • Laundry on upper level

Attic

  • Storage In Attic
  • Pull Down Stairs to Attic

Parking

  • 2 Car Attached Garage
  • Garage Door Opener

Outdoor Features

  • Patio

Schools

  • Duncan Elementary School
  • Dr Hill Middle School
  • James F. Byrnes High School

Utilities

  • Forced Air Heating and Cooling System
  • Tankless Water Heater

Community Details

  • Hinson Mangement HOA
  • Chatham Forest Subdivision
  • Mandatory home owners association

Listing and Financial Details

  • Assessor Parcel Number 615385658496

Home Details

Home Type

Single Family

Lot Details

8,712 Sq Ft Lot

HOA Fees

$45 per month

Listing Details

  • Lot Description: Other/See Remarks
  • Total Sq Ft: 2958
  • Total Finished Sq Ft: 2479
  • Estimated Age: New/Never Lived In
  • Estimated Number of Acres: 0.2
  • Below Grade Finished Sq Ft: None
  • Bonus/Recreation Room: N
  • Class: Residential
  • Electric Company: Duke
  • Garage Spaces: 2
  • Gas Company: Greer CPW
  • HOA Management Company: Hinson Mangement
  • HOA Regime Fee: 545
  • Hoa Regime Fee Mandatory: Yes
  • Hoa Term: Annual
  • HOA: Y
  • In City: Y
  • Lot Size Acreage: 1/2 Acre Or Less
  • Lvt Date: 07/12/2024
  • Number Of Bedrooms: 4
  • Full Bathrooms: 2
  • Half Bathrooms: 1
  • Other Rooms Finished Sq F: None
  • Parking Garage: Door Opener, Attached Garage 2 Cars
  • Sold Price Sq Ft: 123.03
  • Street Designation: Circle
  • Style: Craftsman
  • Subdivision: Chatham Forest
  • Total Finished Heated Sq Ft: 2400-2599
  • Type: Single Family
  • Range of Unfinished Sq Ft: None
  • Water Company: SJWD
  • Assessor Parcel Number: 615385658496
  • Special Features: None
  • Property Sub Type: Detached
  • Stories: 2

Interior Features

  • Appliances: Dishwasher, Disposal, Oven-Gas, Microwave-Built In
  • Floors: Carpet, Ceramic Tile, Luxury Vinyl Tile/Plank
  • Interior Amenities: Attic Stairs Disappearing, Ceiling 9ft+, Ceiling Smooth, Countertops Granite, Pantry – Walk In
  • Room 1: Loft, Size: 15x12
  • Specialty Room: Laundry, Loft
  • Storage Space: Attic, Garage
  • Master Bedroom: Y, Size: 16x13
  • Sun Room: N
  • Bedroom 2: Y, Size: 10x11
  • Bedroom 3: Y, Size: 11x11
  • Breakfast Room: Y, Size: 15x10
  • Den: N
  • Dining Room: N
  • Great Room: Y, Size: 17x15
  • Kitchen: Y, Size: 18x12
  • Laundry Room: Y, Size: 6x8
  • Living Room: Y, Size: 15x10
  • Number Of Stories: 2
  • Unfinished Sq Ft: 479
  • Bedroom 4: Y, Size: 12x11

Exterior Features

  • Driveway: Paved
  • Exterior Features: Patio, Tilt Out Windows
  • Exterior Finish: Vinyl Siding
  • Foundation: Slab
  • Roof: Composition Shingle
  • Patio: Y, Size: 10x12

Garage/Parking

  • Parking Type: Attached Garage

Utilities

  • Garbage Pickup: Private
  • Sewer: Public
  • Water: Public
  • Water Heater: Tankless
  • Cooling System: Central Forced, Electric, Other/See Remarks
  • Heating System: Electric, Forced Air
  • Laundry: 2nd Floor, Walk-In

Fee Information

  • Additional Fee: Cap Contr./Perpetual Fee

Schools

  • Elementary School: Duncan
  • High School: James F. Byrnes
  • Middle School: DR Hill

Lot Info

  • Estimated Lot Dimensions: 135x56

Tax Info

  • Tax Year: 2023
Create a Home Valuation Report for This Property
The Home Valuation Report is an in-depth analysis detailing your home's value as well as a comparison with similar homes in the area

Home Values in the Area

Source: Public Records

Average Home Value in this Area


Source: Public Records

Property History

We collect this data history from publicly available records. To have your information removed, we recommend requesting removal directly through your county’s website.

Date Event Price List to Sale Price per Sq Ft
11/29/2024 11/29/24 Off Market $2,300 -- --
10/25/2024 10/25/24 Sold $305,000 0.0% $127 / Sq Ft
10/19/2024 10/19/24 For Rent $2,300 -4.2% --
09/30/2024 09/30/24 Rented $2,400 0.0% --
09/19/2024 09/19/24 For Rent $2,400 0.0% --
08/27/2024 08/27/24 Pending -- -- --
08/19/2024 08/19/24 Price Changed $324,900 -0.3% $135 / Sq Ft
08/19/2024 08/19/24 Price Changed $325,900 -3.0% $136 / Sq Ft
07/12/2024 07/12/24 For Sale $335,900 -- $140 / Sq Ft
Source: Greater Greenville Association of REALTORS®

Agents Affiliated with this Home

  • Section Image
  • Section Image
See All Agents

Map

Source: Greater Greenville Association of REALTORS®

MLS Number: 1531991

Greater Greenville Association of REALTORS®
Your Personal Tour Guide

Ask me questions while you tour the home.