
Janet Cronin-Rumanoff
William Pitt Sotheby's Int'l
(475) 267-0994
39 Total Sales
1 in Durham
$465,000 Price
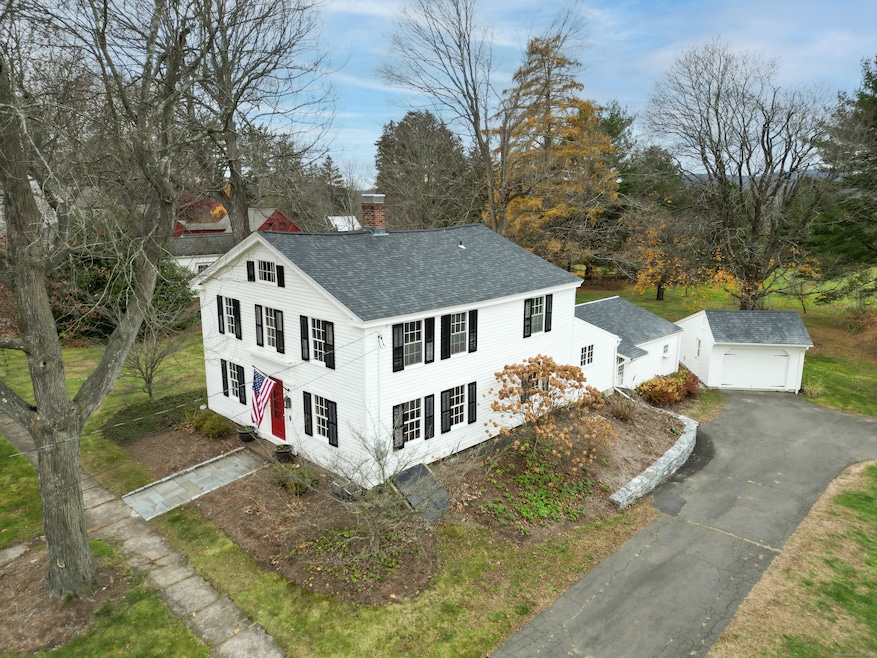
HISTORIC GEM ON DURHAM'S BELOVED MAIN STREET! Welcome to the Roberts-Moffitt House, a distinguished Federal Colonial that has graced Durham's picturesque Main Street for generations. This 4 bedroom, 1.5 bathroom residence offers 2,152sf of thoughtfully preserved living space within the town's Historic District where sidewalk-lined streets tell stories of CT's rich heritage. Discover a home where history meets modern conveniences. Hardwood floors stretch throughout living spaces. A refined & welcoming main level where natural light dances through the front living room, dining room, sitting room, & office. The kitchen features a well-planned layout w/SS appliances, eat-in dining area, & pantry. The first floor powder room & laundry provide convenience. Side entry connect to enclosed cold storage room w/excellent potential for future improvement. Ascent either of the home's 2 staircases to spacious upper level w/4 well-proportioned bedrooms serviced by a full bathroom. A floored walk-up attic provides excellent storage. Outside, a back stone patio extends living space into the fresh air. The 1-car detached garage provides protected parking & additional storage. Recent updates accentuate contemporary standards while preserving authentic character. Most notably - New roof (November 2022), freshly painted exterior (2025), connected to city water, updated 200-amp electrical panel, propane fuel source, septic tank replaced (2007), Trane furnace, & more. ***CONTINUED*** Easy commuting access to Route-9, Interstate-91, Middletown, & around the corner from Coginchaug Regional High School, Allyn Brook Park, Millers Pond State Park, Mount Pisgah, & Lyman Orchards Golf Club. A perfect balance between small-town charm & metropolitan convenience. Property sold 'As Is'.
Last Agent to Sell the Property
William Raveis Real Estate Brokerage Phone: (860) 573-3382 License #RES.0813155 Listed on: 11/18/2025
Last Buyer's Agent
William Raveis Real Estate Brokerage Phone: (860) 573-3382 License #RES.0813155 Listed on: 11/18/2025
Janet Cronin-Rumanoff
William Pitt Sotheby's Int'l
(475) 267-0994
39 Total Sales
1 in Durham
$465,000 Price
Linda O'Hara
William Raveis Real Estate
(860) 881-2876
107 Total Sales
2 in Durham
$365K - $820K Price Range
Wojtek Borowski
Pearce Real Estate
(475) 234-4250
182 Total Sales
1 in Durham
$575,000 Price
Christina Bates
Coldwell Banker Realty
(877) 525-4802
41 Total Sales
6 in Durham
$203K - $680K Price Range
Cindy Forlenzo
Coldwell Banker Realty
(475) 263-4942
93 Total Sales
2 in Durham
$285K - $385K Price Range
Amy Jo Fitzgerald
Yellowbrick Real Estate LLC
(475) 267-4383
128 Total Sales
1 in Durham
$280,000 Price
We collect this data history from publicly available records. To have your information removed, we recommend requesting removal directly through your county’s website.
| Date | Event | Price | List to Sale | Price per Sq Ft | Prior Sale |
|---|---|---|---|---|---|
| 07/09/2026 07/09/26 | Sold | $400,000 | -5.9% | $186 / Sq Ft | |
| 06/23/2026 06/23/26 | Pending | -- | -- | -- | |
| 02/17/2026 02/17/26 | Price Changed | $425,000 | -5.5% | $197 / Sq Ft | |
| 11/18/2025 11/18/25 | For Sale | $449,900 | +157.1% | $209 / Sq Ft | |
| 07/28/2017 07/28/17 | Sold | $175,000 | +0.1% | $81 / Sq Ft | View Prior Sale |
| 04/27/2017 04/27/17 | Pending | -- | -- | -- | |
| 04/18/2017 04/18/17 | Price Changed | $174,900 | -12.5% | $81 / Sq Ft | |
| 03/08/2017 03/08/17 | Price Changed | $199,900 | -14.9% | $93 / Sq Ft | |
| 02/07/2017 02/07/17 | Price Changed | $235,000 | -6.0% | $109 / Sq Ft | |
| 01/17/2017 01/17/17 | For Sale | $250,000 | -- | $116 / Sq Ft |
We collect this data history from publicly available records. To have your information removed, we recommend requesting removal directly through your county’s website.
| Year | Tax Paid | Tax Assessment Tax Assessment Total Assessment is a certain percentage of the fair market value that is determined by local assessors to be the total taxable value of land and additions on the property. | Land | Improvement |
|---|---|---|---|---|
| 2025 | $8,121 | $217,210 | $69,940 | $147,270 |
| 2024 | $7,754 | $217,210 | $69,930 | $147,280 |
| 2023 | $7,555 | $217,210 | $69,930 | $147,280 |
| 2022 | $7,509 | $217,210 | $69,930 | $147,280 |
| 2021 | $7,724 | $217,210 | $69,930 | $147,280 |
| 2020 | $7,268 | $203,140 | $69,930 | $133,210 |
| 2019 | $7,291 | $203,140 | $69,930 | $133,210 |
| 2018 | $7,415 | $203,140 | $69,930 | $133,210 |
| 2017 | $8,024 | $203,140 | $69,930 | $133,210 |
| 2016 | $7,173 | $203,140 | $69,930 | $133,210 |
| 2015 | $7,255 | $215,040 | $84,770 | $130,270 |
| 2014 | $7,144 | $215,040 | $84,770 | $130,270 |
Seller's Agent in 2026
Kiara Rusconi
William Raveis Real Estate
(860) 573-3382
85 Total Sales
JB
Seller's Agent in 2017
Jon Berardino
Berardino Co REALTORS
Seller Co-Listing Agent in 2017
Jason Berardino
Berardino Co REALTORS
(203) 915-5595
38 Total Sales
Buyer's Agent in 2017
Robert Curry
Pearce Real Estate
(203) 927-8947
52 Total Sales
Source: SmartMLS
MLS Number: 24137901
APN: DURH-000233-000200T
Disclaimer: Certain information contained herein is derived from information provided by parties other than Homes.com. All information provided is deemed reliable, but is not guaranteed to be accurate and should be independently verified.
IDX information is provided exclusively for personal, non-commercial use, and may not be used for any purpose other than to identify prospective properties consumers may be interested in purchasing. Information is deemed reliable but not guaranteed.
Ask me questions while you tour the home.