NOT LISTED FOR SALE

268 Pipe-N-tree Dr Hartfield, VA 23071

3 Beds
2 Baths
2,080 Sq Ft
4.2 Acre Lot

Sale Details

Date Sold: October 31, 2024

Last sale price $425,000 $204 Per Sq Ft

1 Day on Market

Highlights

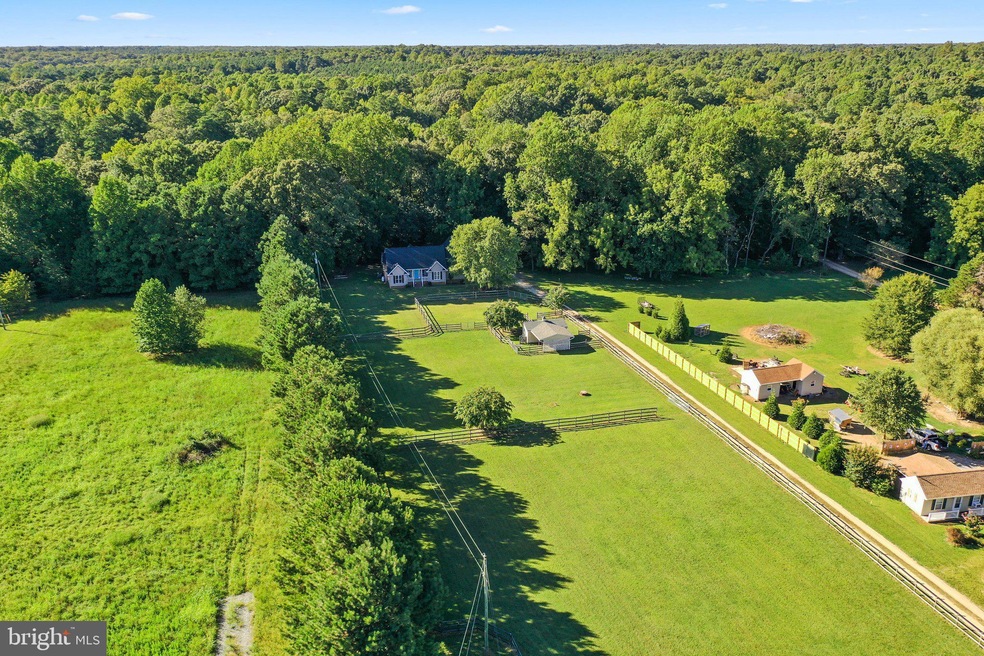
  • 200 Feet of Waterfront
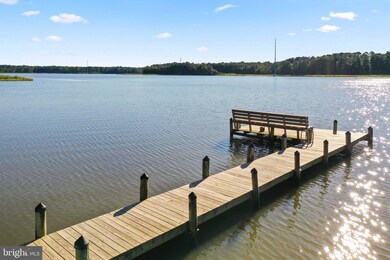
  • Pier or Dock
  • Barn or Stable
  • Middlesex High School Rated 9+
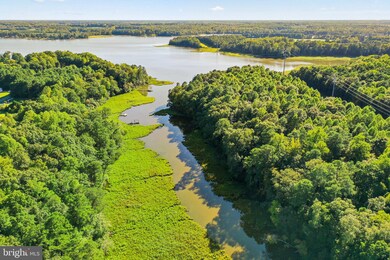
  • Access to Tidal Water
  • Creek or Stream View

About This Home

As of October 2024

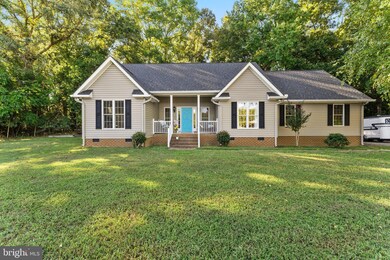
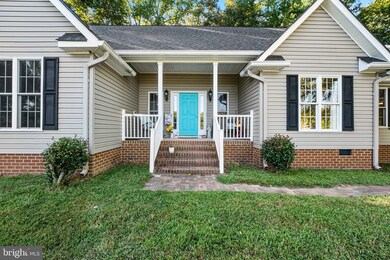
Welcome to 268 Pipe N Tree Drive, a charming 3-bedroom, 2-bath home set on 4.2 scenic acres in Hartfield, VA. Built in 2005, this 2,079 sq. ft. home has been thoughtfully maintained, with a new roof added in 2022 and a new heat pump installed in 2015. Enjoy peaceful mornings on the screened porch overlooking the beautifully wooded portion of the property, which slopes down to a tidal creek, perfect for launching kayaks or canoes at high tide. For boating enthusiasts, the community pier is just blocks away and provides easy access to the Piankatank River, Chesapeake Bay, and beyond. Equestrian lovers will appreciate the two-stall horse barn and fenced pastures, offering ample space for horses. The home also features an attached two-car garage with a finished bonus room above, providing extra space for guests or a home office. Located just down the street from the Piankatank River Golf Course and the Steamboat Restaurant, this home offers the perfect blend of country living and convenient access to outdoor activities and amenities. Schedule your tour today! Make sure you watch the video.

Last Agent to Sell the Property

Bo Bragg

(804) 435-2299 bo@braggco.com Bragg & Company Real Estate, LLC. License #0225188659 Listed on: 09/18/2024

Last Buyer's Agent

datacorrect BrightMLS

(844) 552-7444 datacorrect@brightmls.com Non Subscribing Office License #0225194075

Home Details

Home Type

  • Single Family

Est. Annual Taxes

  • $1,798

Year Built

  • Built in 2005

Lot Details

  • 4.2 Acre Lot
  • 200 Feet of Waterfront
  • Wood Fence
  • Wire Fence
  • Secluded Lot
  • Partially Wooded Lot
  • Back Yard Fenced and Front Yard
  • Property is in excellent condition

HOA Fees

  • $8 Monthly HOA Fees

Parking

  • 2 Car Attached Garage
  • 2 Driveway Spaces
  • Side Facing Garage
  • Gravel Driveway

Property Views

  • Creek or Stream
  • Limited

Home Design

  • Cape Cod Architecture
  • Frame Construction

Interior Spaces

  • 2,080 Sq Ft Home
  • Property has 1.5 Levels
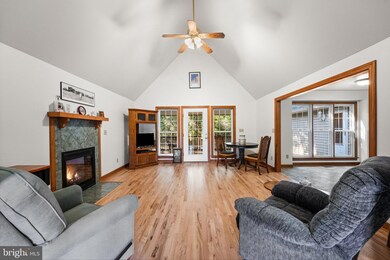
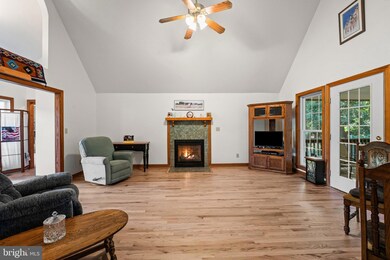
  • Cathedral Ceiling
  • Ceiling Fan
  • Gas Fireplace
  • Family Room Off Kitchen
  • Formal Dining Room
  • Loft
  • Crawl Space

Kitchen

  • Electric Oven or Range
  • Dishwasher

Flooring

  • Wood
  • Carpet

Bedrooms and Bathrooms

  • 3 Main Level Bedrooms
  • Walk-In Closet
  • 2 Full Bathrooms
  • Soaking Tub
  • Bathtub with Shower
  • Walk-in Shower

Laundry

  • Laundry on lower level
  • Dryer
  • Washer

Accessible Home Design

  • More Than Two Accessible Exits
  • Level Entry For Accessibility

Outdoor Features

  • Access to Tidal Water
  • Canoe or Kayak Water Access
  • Private Water Access
  • River Nearby
  • Stream or River on Lot
  • Deck
  • Porch

Location

  • Property is near creek

Schools

  • Middlesex Elementary School
  • St. Clare Walker Middle School
  • Middlesex High School

Horse Facilities and Amenities

  • Horses Allowed On Property
  • Barn or Stable
  • Stables

Utilities

  • Central Air
  • Heat Pump System
  • Vented Exhaust Fan
  • Well
  • Electric Water Heater
  • Septic Greater Than The Number Of Bedrooms
  • Cable TV Available

Community Details

Overview

  • Pipe N Tree Subdivision

Recreation

  • Pier or Dock
  • 1 Community Docks

Home Details

Home Type

Single Family

Est. Annual Taxes

$1,798

Year Built

Built in 2005

Lot Details

4.2 Acres

HOA Fees

$8 per month

Parking

2

Listing Details

  • Property Type: Residential
  • Architectural Style: Cape Cod
  • Accessibility Features: 2+ Access Exits, Level Entry - Main
  • Ownership: Fee Simple
  • Historic: No
  • New Construction: No
  • Story List: Main
  • Year Built: 2005
  • Automatically Close On Close Date: No
  • Special Features: VirtualTour
  • Property Sub Type: Detached

Interior Features

  • Appliances: Dishwasher, Dryer, Exhaust Fan, Oven/Range - Electric, Refrigerator, Washer, Water Heater
  • Flooring Type: Carpet, Hardwood
  • Interior Amenities: Bathroom - Soaking Tub, Bathroom - Walk-In Shower, Bathroom - Tub Shower, Carpet, Ceiling Fan(s), Combination Kitchen/Dining, Dining Area, Entry Level Bedroom, Family Room Off Kitchen, Formal/Separate Dining Room, Walk-In Closet(s)
  • Fireplace Features: Gas/Propane
  • Fireplaces Count: 1
  • Fireplace: Yes
  • Wall Ceiling Types: Cathedral Ceilings, Dry Wall
  • Foundation Details: Crawl Space
  • Levels Count: 1.5
  • Room List: Loft
  • Basement: No
  • Laundry Type: Lower Floor, Dryer In Unit, Washer In Unit
  • Total Sq Ft: 2080
  • Living Area Sq Ft: 2080
  • Price Per Sq Ft: 209.13
  • Above Grade Finished Sq Ft: 2080
  • Above Grade Finished Area Units: Square Feet

Beds/Baths

  • Bedrooms: 3
  • Main Level Bedrooms: 3
  • Total Bathrooms: 2
  • Full Bathrooms: 2
  • Main Level Bathrooms: 2.00
  • Main Level Full Bathrooms: 2

Exterior Features

  • Other Structures: Above Grade
  • Other Structures List: Barn/Stable
  • Construction Materials: Frame
  • Spa: No
  • View: Creek/Stream, Limited
  • Water Access Features: Canoe/Kayak, Private Access
  • Water Access: Yes
  • Water Body Name: Piankatank River
  • Water Body Type: River
  • Waterfront: Yes
  • Water Oriented: Yes
  • Pool: No Pool
  • Tidal Water: Yes
  • Water View: Yes
  • Water Frontage In Feet: 200

Garage/Parking

  • Garage Spaces: 2.00
  • Garage: Yes
  • Parking Features: Gravel Driveway
  • Garage Features: Garage - Side Entry
  • Attached Garage Spaces: 2
  • Total Garage And Parking Spaces: 4
  • Type Of Parking: Attached Garage, Driveway
  • Number of Spaces in Driveway: 2

Utilities

  • Central Air Conditioning: Yes
  • Cooling Fuel: Electric
  • Cooling Type: Central A/C, Heat Pump(s)
  • Heating Fuel: Electric
  • Heating Type: Heat Pump(s)
  • Heating: Yes
  • Hot Water: Electric
  • Sewer/Septic System: Septic > # Of Br
  • Utilities: Cable Tv
  • Water Source: Well
  • Internet Services: Cable

Condo/Co-op/Association

  • HOA Fees: 100.00
  • HOA Fee Frequency: Annually
  • Condo Co-Op Association: No
  • HOA Condo Co-Op Amenities: Pier/Dock
  • HOA: Yes
  • Senior Community: No
  • Association Recreation Fee: No

Schools

  • Elementary School Source: Listing Agent
  • High School Source: Listing Agent
  • Middle School Source: Listing Agent
  • School District Source: Listing Agent
  • Elementary School: MIDDLESEX
  • High School: MIDDLESEX
  • Middle Or Junior School: ST. CLARE WALKER

Lot Info

  • Horses: Yes
  • Additional Parcels: No
  • Fencing: Rear, Wood, Wire
  • Horse Amenities: Stable(s)
  • Lot Features: Front Yard, Partly Wooded, Rear Yard, Road Frontage, Secluded, Stream/Creek
  • Lot Size Acres: 4.20
  • Lot Size Units: Square Feet
  • Lot Sq Ft: 182952.00
  • Outdoor Living Structures: Deck(s), Porch(es)
  • Property Condition: Excellent
  • Zoning: RESIDENTIAL
  • In City Limits: No

Rental Info

  • Ground Rent Exists: No
  • Lease Considered: No
  • Pets: No Pet Restrictions
  • Pets Allowed: Yes
  • Vacation Rental: No
  • Property Manager: No

Tax Info

  • Tax Annual Amount: 1798.00
  • Assessor Parcel Number: NO TAX RECORD
  • Tax Year: 2024

MLS Schools

  • School District Name: MIDDLESEX COUNTY PUBLIC SCHOOLS
Create a Home Valuation Report for This Property
The Home Valuation Report is an in-depth analysis detailing your home's value as well as a comparison with similar homes in the area

Property History

We collect this data history from publicly available records. To have your information removed, we recommend requesting removal directly through your county’s website.

Date Event Price List to Sale Price per Sq Ft
10/31/2024 10/31/24 Sold $425,000 -2.3% $204 / Sq Ft
09/19/2024 09/19/24 Pending -- -- --
09/18/2024 09/18/24 For Sale $435,000 -- $209 / Sq Ft
Source: Bright MLS

Agents Affiliated with this Home

  • Section Image
See All Agents

Map

Source: Bright MLS

MLS Number: VAMX2000178

Bright MLS
Your Personal Tour Guide

Ask me questions while you tour the home.