
Sara Moyher-Pinkerton
Compass RE
(484) 978-8170
22 Total Sales
6 in Wayne
$740K - $2.7M Price Range
Estimated Value: $577,616
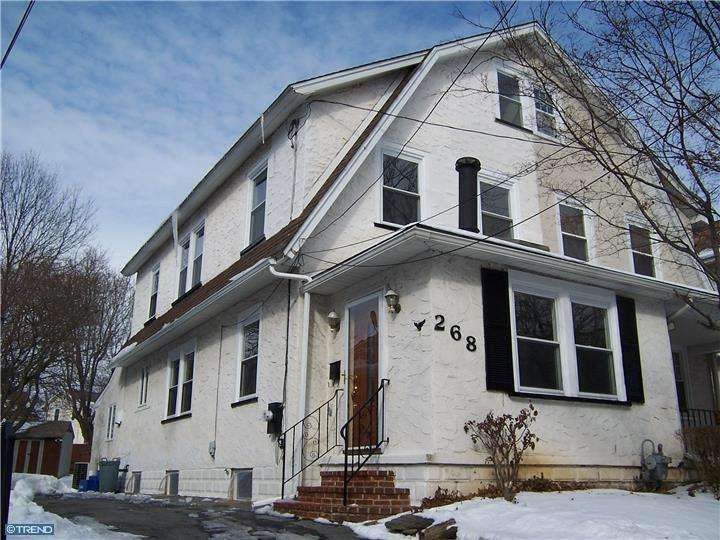
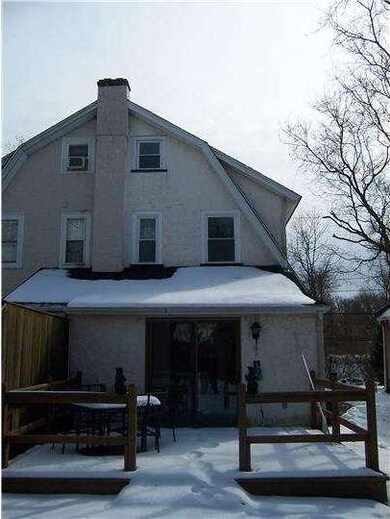
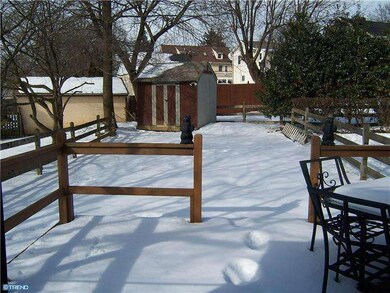
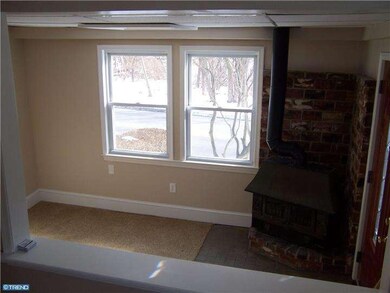
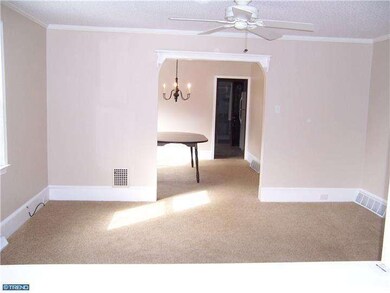
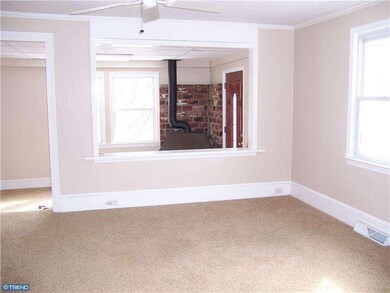
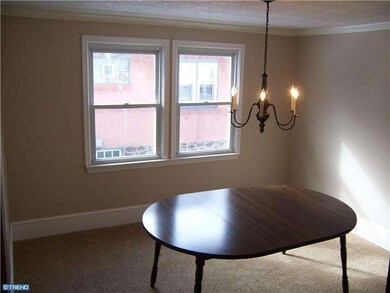
Location! Location! Location! Lovely move in condition spacious twin with walk to Wayne, train, stores, walking trail, local Park, and so much more. Enter through newer storm and front door to den/office with wood burning stove. Nice sized living rm + a formal dining rm both with crown molding. Previously updated eat in kitchen w/SCO, GD, micro, etc to large laundry/mud rm w/SGD to large deck and fenced yard. There is a large full bathroom w/pedestal sink. 2nd level includes master bdrm w/CFan and large closet, 2 additional bedrooms, linen closet, and full bathroom with ceramic tile. there is a walk up attic for storage, that extra bedroom, or a hideaway office. Features include Gas heat & HWH, newer energy saving windows & doors, hardwood under all new wall to wall carpeting. Painted neutral for easy changes. Electric updated to 150 Amp CB. Full clean basement with potential to finish. 3 to 4 car parking in driveway, sidewalks, ext lights...priced under $300K for quick sale in Award winning Radnor Schools.
Last Agent to Sell the Property
(610) 651-2700 ken.cowperthwait@foxroach.com BHHS Fox & Roach Wayne-Devon License #RS102016A Listed on: 01/29/2014
Last Buyer's Agent
(610) 687-2313 hasangmook@gmail.com Hanco Real Estate LLC License #RM422610
We collect this data history from publicly available records. To have your information removed, we recommend requesting removal directly through your county’s website.
Sara Moyher-Pinkerton
Compass RE
(484) 978-8170
22 Total Sales
6 in Wayne
$740K - $2.7M Price Range
Steffi Freedman
Compass RE
(610) 298-0250
33 Total Sales
1 in Wayne
$1,385,000 Price
Lisie Abrams
Compass RE
(844) 686-0879
126 Total Sales
2 in Wayne
$600K - $3M Price Range
Debi Sugarman
Compass RE
(610) 890-6361
41 Total Sales
4 in Wayne
$650K - $800K Price Range
Samantha Giardinelli
Compass RE
(484) 978-9244
74 Total Sales
8 in Wayne
$325K - $1.6M Price Range
Maria Doyle
Compass RE
(484) 592-6091
143 Total Sales
1 in Wayne
$625,000 Price
We collect this data history from publicly available records. To have your information removed, we recommend requesting removal directly through your county’s website.
| Year | Tax Paid | Tax Assessment Tax Assessment Total Assessment is a certain percentage of the fair market value that is determined by local assessors to be the total taxable value of land and additions on the property. | Land | Improvement |
|---|---|---|---|---|
| 2026 | $8,400 | $379,130 | $126,540 | $252,590 |
| 2025 | $7,665 | $379,130 | $126,540 | $252,590 |
| 2024 | $7,665 | $379,130 | $126,540 | $252,590 |
| 2023 | $7,361 | $379,130 | $126,540 | $252,590 |
| 2022 | $7,281 | $379,130 | $126,540 | $252,590 |
| 2021 | $11,696 | $379,130 | $126,540 | $252,590 |
| 2020 | $4,348 | $125,000 | $62,140 | $62,860 |
| 2019 | $4,226 | $125,000 | $62,140 | $62,860 |
| 2018 | $4,143 | $125,000 | $0 | $0 |
| 2017 | $4,056 | $125,000 | $0 | $0 |
| 2016 | $686 | $125,000 | $0 | $0 |
| 2015 | $686 | $125,000 | $0 | $0 |
| 2014 | $686 | $125,000 | $0 | $0 |
KC
Seller's Agent in 2014
Ken Cowperthwait
BHHS Fox & Roach
(610) 405-2794
17 Total Sales
SH
Buyer's Agent in 2014
Sang-Mook Ha
Hanco Real Estate LLC
(610) 348-9339
39 Total Sales
Source: Bright MLS
MLS Number: 1002793050
APN: 36-06-03407-00
Disclaimer: Certain information contained herein is derived from information provided by parties other than Homes.com. All information provided is deemed reliable, but is not guaranteed to be accurate and should be independently verified.
The data relating to real estate for sale on this website appears in part through the BRIGHT Internet Data Exchange program, a voluntary cooperative exchange of property listing data between licensed real estate brokerage firms, and is provided by BRIGHT through a licensing agreement.
Listing information is from various brokers who participate in the Bright MLS IDX program and not all listings may be visible on the site.
The property information being provided on or through the website is for the personal, non-commercial use of consumers and such information may not be used for any purpose other than to identify prospective properties consumers may be interested in purchasing.
Some properties which appear for sale on the website may no longer be available because they are for instance, under contract, sold or are no longer being offered for sale.
Property information displayed is deemed reliable but is not guaranteed.
Copyright 2026 Bright MLS, Inc.
Ask me questions while you tour the home.