NOT LISTED FOR SALE

268 Silver Ln Vernon, VT 05354

Vernon Area

Estimated Value: $398,374

4 Beds
3 Baths
1,844 Sq Ft
$216/Sq Ft Est. Value

Sale Details

Date Sold: July 7, 2017

Last sale price $254,000 $138 Per Sq Ft

Est. 57% increase in value since last sale

Current estimated payment $2,480 / mo

18 Days on Market

Highlights

  • Countryside Views
  • Wood Flooring
  • 2 Car Direct Access Garage
  • Hearth Room
  • Whirlpool Bathtub
  • Natural Light

About This Home

As of July 2017

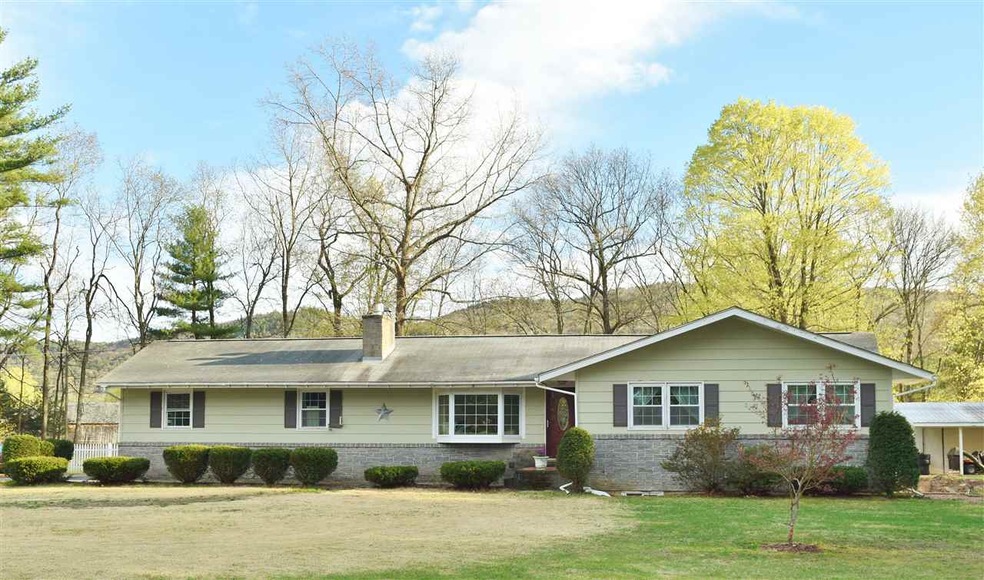
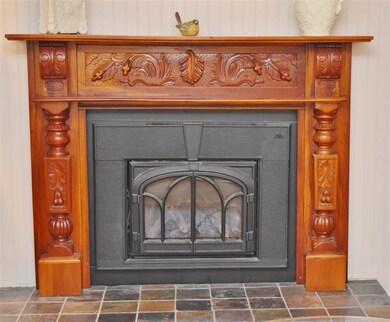

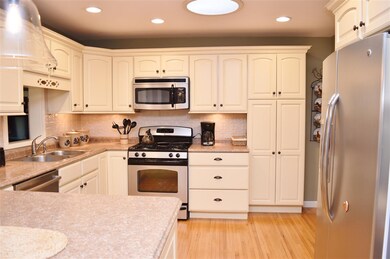
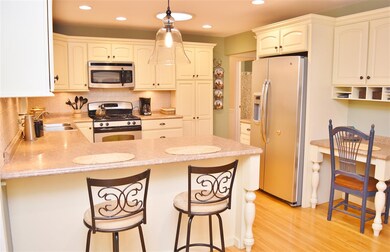
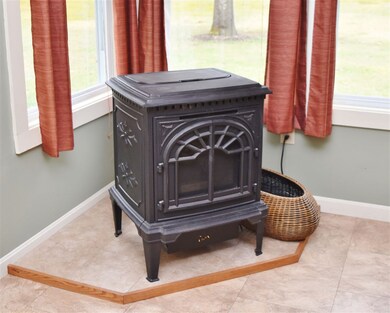
Tastefully up-dated ranch with newer in-law apartment, walking distance to Vernon Rec Center and minutes to MA or NH. Located in a quiet neighborhood on 1.44 acres. Beautiful fireplace in living room with hand-carved mantel, pellet stove in year-round sunroom. Kitchen has Stainless steel appliances with plenty of cabinets and counter space with breakfast bar and built-in wine rack, recessed lighting, under cabinet lighting and solar tube to let in natural light. Large master bedroom with jetted tub, tiled shower and laundry closet. In-law apartment with separate entrance, Marvin triple-pane windows and sliding glass door. Open concept Kitchen with SS appliances, living room and dining room. two bedrooms and bath with tub/shower. Use as an in-law apartment or income potential. Nicely landscaped yard with storage shed and out-building for mower/snow-blower storage or gardening supplies.. All of this plus an attached two-car garage. A lot of house kept in immaculate condition - move-in ready. Make an appointment today to see this new offering, includes a one-year home warranty.

Last Agent to Sell the Property

Jackie Toth

License #082.0008133 Listed on: 04/27/2017

Last Buyer's Agent

Sally Fegley

BHG Masiello Brattleboro License #082.0121767

BHG Masiello Brattleboro
Create a Home Valuation Report for This Property
The Home Valuation Report is an in-depth analysis detailing your home's value as well as a comparison with similar homes in the area

Home Details

Home Type

  • Single Family

Year Built

  • 1971

Lot Details

  • 1.44 Acre Lot
  • Partially Fenced Property
  • Landscaped
  • Lot Sloped Up
  • Garden
  • Property is zoned Vernon

Parking

  • 2 Car Direct Access Garage

Home Design

  • Concrete Foundation
  • Poured Concrete
  • Wood Frame Construction
  • Shingle Roof
  • Clap Board Siding
  • Stone Exterior Construction

Interior Spaces

  • 1-Story Property
  • Woodwork
  • Gas Fireplace
  • Natural Light
  • Triple Pane Windows
  • Window Screens
  • Combination Dining and Living Room
  • Storage
  • Countryside Views

Kitchen

  • Hearth Room
  • Stove
  • Gas Range
  • Dishwasher

Flooring

  • Wood
  • Carpet
  • Concrete
  • Ceramic Tile
  • Vinyl

Bedrooms and Bathrooms

  • 4 Bedrooms
  • Bathroom on Main Level
  • 3 Full Bathrooms
  • Whirlpool Bathtub
  • Walk-in Shower

Laundry

  • Laundry on main level
  • Dryer
  • Washer

Partially Finished Basement

  • Heated Basement
  • Walk-Out Basement
  • Basement Fills Entire Space Under The House
  • Connecting Stairway
  • Apartment Living Space in Basement
  • Basement Storage
  • Natural lighting in basement

Home Security

  • Carbon Monoxide Detectors
  • Fire and Smoke Detector

Accessible Home Design

  • Bathroom has a 60 inch turning radius
  • Kitchen has a 60 inch turning radius
  • Hard or Low Nap Flooring

Outdoor Features

  • Shed
  • Outbuilding

Additional Homes

  • Accessory Dwelling Unit (ADU)

Utilities

  • Forced Air Heating System
  • Pellet Stove burns compressed wood to generate heat
  • Wall Furnace
  • Heating System Uses Gas
  • Heating System Uses Oil
  • Generator Hookup
  • 200+ Amp Service
  • Spring water is a source of water for the property
  • Private Water Source
  • Electric Water Heater
  • Septic Tank
  • Private Sewer
  • Leach Field

Listing and Financial Details

  • Exclusions: Chandelier over breakfast bar, generator, air condtioners

Home Details

Home Type

Single Family

Year Built

1971

Lot Details

1.44 Acres

Parking

2

Listing Details

  • Status Detail: Closed
  • Construction: Existing
  • Items Excluded: Chandelier over breakfast bar, generator, air condtioners
  • Total Stories: 1
  • Special Features: None
  • Property Sub Type: Detached
  • Stories: 1
  • Year Built: 1971

Interior Features

  • Appliances: Dishwasher, Dryer, Range - Gas, Refrigerator, Washer
  • Equipment: CO Detector, Smoke Detectr-Batt Powrd, Smoke Detectr-Hard Wired, Smoke Detectr-HrdWrdw/Bat
  • Features Accessibility: 1st Floor Bedroom, 1st Floor Full Bathroom, 1st Floor Hrd Surfce Flr, Bathroom w/5 Ft. Diameter, Bathroom w/Step-in Shower, Bathroom w/Tub, Hard Surface Flooring, Kitchen w/5 Ft. Diameter, One-Level Home, 1st Floor Laundry
  • Features Interior: Dining Area, Hearth, In-Law/Accessory Dwelling, Laundry Hook-ups, Living/Dining, Master BR w/ BA, Natural Light, Natural Woodwork, Storage - Indoor, Whirlpool Tub, Laundry - 1st Floor, Fireplace - Gas
  • Total Bedrooms: 4
  • Flooring: Carpet, Ceramic Tile, Concrete, Hardwood, Tile, Vinyl
  • Total Bathrooms: 3
  • Full Bathrooms: 3
  • Basement: Yes
  • Basement Access Type: Walkout
  • Basement Description: Apartments, Climate Controlled, Concrete, Concrete Floor, Daylight, Full, Insulated, Partially Finished, Stairs - Interior, Storage Space
  • Level 1: Level 1: Bedroom, Level 1: Kitchen, Level 1: Living/Dining, Level 1: Living Room, Level 1: Master Bedroom, Level 1: Office/Study
  • Basement Level Rooms: Level B: Bedroom, Level B: Dining Room, Level B: Kitchen, Level B: Living Room
  • Room 1: Living Room, 13' x 20', On Level: 1
  • Room 2: Kitchen, 12' x 20', On Level: 1
  • Room 3: Living/Dining, 30' x 12', On Level: 1
  • Room 4: Office/Study, 9' x 9', On Level: 1
  • Room 5: 1, 17' x 13'
  • Room 6: Bedroom, 13' x 13', On Level: 1
  • Room 7: Living Room, 18' x 12', On Level: Basement
  • Room 8: Kitchen, 15' x 11', On Level: Basement
  • Room 9: Dining Room, 12' x 11', On Level: Basement
  • Room 10: Basement, 14' x 11'
  • Room 11: Bedroom, 14' x 10', On Level: Basement
  • Sq Ft - Apx Finished AG: 1844
  • Sq Ft - Apx Finished BG: 838
  • Sq Ft - Apx Total: 3282
  • Sq Ft - Apx Total Finished: 2682
  • Sq Ft - Apx Unfinished BG: 600

Exterior Features

  • Construction: Wood Frame
  • Driveway: Paved
  • Exterior: Clapboard, Stone
  • Foundation: Poured Concrete
  • Road Frontage: Yes
  • Roads: Paved, Public
  • Roof: Shingle - Asphalt
  • Features Exterior: Fence - Partial, Garden Space, Natural Shade, Outbuilding, Shed, Window Screens, Windows - Triple Pane

Garage/Parking

  • Garage Capacity: 2
  • Garage Type: Attached
  • Garage: Yes
  • Garage Description: Direct Entry

Utilities

  • Electric: 200 Amp, Circuit Breaker(s), Generator Ready
  • Sewer: Concrete, Leach Field, On-Site Septic Exists, Private
  • Water: Private, Spring
  • Water Heater: Domestic, Electric, Tank
  • Heating Fuel: Gas - LP/Bottle, Oil, Pellet
  • Heating: Stove - Pellet, Wall Furnace, Forced Air

Condo/Co-op/Association

  • Amenities: Cable Internet, Electric, Phone, Storage - Indoor, Landscaping

Lot Info

  • Lot Sq Ft: 62726
  • Lot Acres: 1.44
  • Lot Description: Country Setting, Landscaped
  • Surveyed: Unknown
  • Zoning: Vernon

Ownership History

We collect this data history from publicly available records. To have your information removed, we recommend requesting removal directly through your county’s website.

Date Name Owned For Owner Type

Purchase Details

Closed on
Apr 24, 2025
Sold by
Bought by
Current Estimated Value
$398,374

Purchase Details

Listed on
Apr 27, 2017
Closed on
Jul 7, 2017
Sold by
Bought by
Seller's Agent
Jackie Toth
Buyer's Agent
Sally Fegley
BHG Masiello Brattleboro
List Price
$259,900
Sold Price
$254,000
Premium/Discount to List
-$5,900
-2.27%

Home Financials for this Owner

Home Financials are based on the most recent Mortgage that was taken out on this home.
Avg. Annual Appreciation
5.05%

Purchase Details

Closed on
Oct 16, 2008
Sold by
Bought by
Source: Public Records

Home Values in the Area

Source: Public Records

Average Home Value in this Area


Source: Public Records

Agents Specializing in Vernon, VT

See All Agents

Purchase History

We collect this data history from publicly available records. To have your information removed, we recommend requesting removal directly through your county’s website.

Date Buyer Sale Price Title Company
-- --
$254,000 --
$260,000 --
Source: Public Records

Property History

We collect this data history from publicly available records. To have your information removed, we recommend requesting removal directly through your county’s website.

Date Event Price List to Sale Price per Sq Ft
07/07/2017 07/07/17 Sold $254,000 -2.3% $138 / Sq Ft
05/15/2017 05/15/17 Pending -- -- --
04/27/2017 04/27/17 For Sale $259,900 -- $141 / Sq Ft
Source: PrimeMLS

Tax History

We collect this data history from publicly available records. To have your information removed, we recommend requesting removal directly through your county’s website.

Year Tax Paid Tax Assessment Tax Assessment Total Assessment is a certain percentage of the fair market value that is determined by local assessors to be the total taxable value of land and additions on the property. Land Improvement
2025 $3,535 $249,900 $44,400 $205,500
2024 $5,068 $249,900 $44,400 $205,500
2023 $5,068 $249,900 $44,400 $205,500
2022 $5,032 $249,900 $44,400 $205,500
2021 $5,008 $249,900 $44,400 $205,500
2020 $5,068 $249,900 $44,400 $205,500
2019 $4,914 $249,900 $44,400 $205,500
2018 $4,140 $231,000 $69,200 $161,800
2017 $4,051 $231,000 $69,200 $161,800
2016 $4,051 $231,000 $69,200 $161,800
2015 -- $2,310 $0 $0
2014 -- $2,310 $0 $0
2013 -- $2,310 $0 $0
Source: Public Records

Agents Affiliated with this Home

  • Section Image
  • Section Image
See All Agents

Map

Source: PrimeMLS

MLS Number: 4630113

PrimeMLS

APN: 666-211-10476

Your Personal Tour Guide

Ask me questions while you tour the home.