

4 Weeks of Free Rent!
Exclusions apply.
Highlights
- Controlled Access
- Fireplace
- Gated
- Balcony
- Hardwood Floors
About 268 West Verdugo
OPEN HOUSE! Saturdays 1pm-4pm!
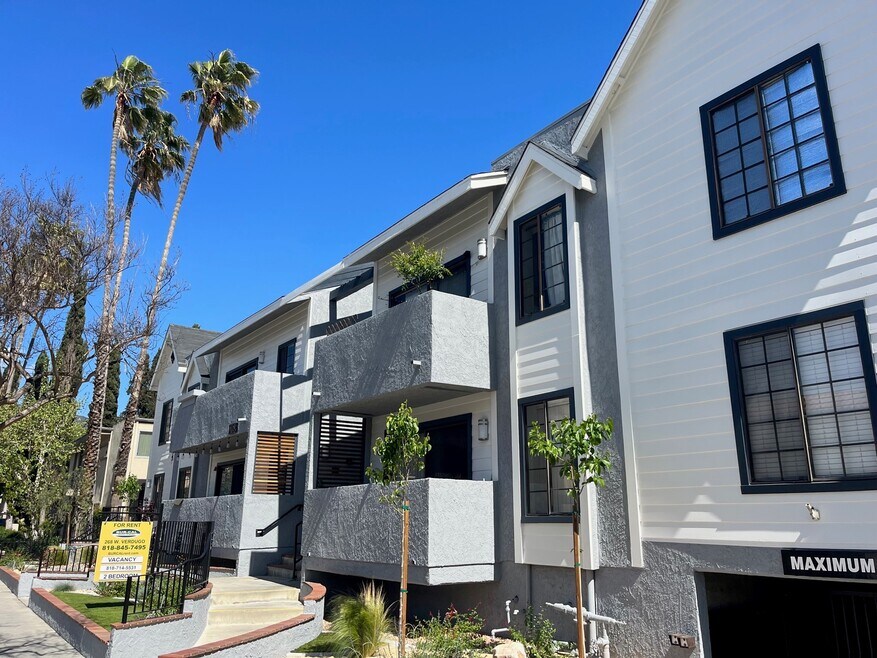
268 W Verdugo is a classic Cape Cod building nestled in the prestigious Chandler Park neighborhood, close to all the major studios. We invite you to experience amenities such as controlled access, gated subterranean parking, and an open courtyard. Close to downtown Burbank with a myriad of the cities finest shopping, dining, and entertainment venues just blocks away. Close freeway access offers the opportunity to commute to any major Los Angeles area. Enter your front door to the large living area with most of the units containing a fireplace for the ultimate in cozy luxury. Large picture windows offer lots of natural light. The kitchen has appliances included such as stove, oven, microwave, and dishwasher. The large bedrooms featuring sliding mirror doors on the closets. Some of the bathrooms are split bathrooms, offering privacy with the separate vanity from the tub area, while the other bathrooms are full bathrooms. Some units have a balcony.
Come home today, and experience a convenient style of living! Structure Type: Classic Cape Cod with gated parking, entry. Laundry on site.
Disclaimer: Pictures are a representation but may not be of the exact apartment. Advertised unit availability & rental rates are updated every 24 hours and conditions are subject to change without notice. Please call for latest availability details. Exclusions apply to specials. Security Deposit may change based on screening results, but total will not exceed legal maximums.
MANAGED BY: Bur-Cal Management, please check out our website for all of our other listings!

Pricing and Floor Plans
2 Bedrooms
2x2
$2,595
- 2 Beds
- 2 Baths
- 1,000 Sq Ft
- $1,500 deposit
| Unit | Base Price | Sq Ft | Availability | Unit Details |
|---|---|---|---|---|
| 203 | $2,595 | 1,000 | Oct 1 |
Fees and Policies
The fees below are based on community-supplied data and may exclude additional fees and utilities. Use the Rent Estimate Calculator to determine your monthly and one-time costs based on your requirements.
Property Fee Disclaimer: Based on community-supplied data and independent market research. Subject to change without notice. May exclude fees for mandatory or optional services and usage-based utilities.
Community Details
Property Information
- Built in 1987
- 27 units/2 stories
Lease Options
- 13 mo
Utilities Included
- Water
- Trash Removal
Community Amenities
Property Services
- Controlled Access
- Laundry Facilities
Outdoor Features
- Courtyard
- Gated
Additional Amenities
- Central Air
- Laundry On-site
- Pets Allowed
Kitchen Features & Appliances
- Gas Range
Apartment Features
Indoor Features
- Air Conditioning
- Fireplace
- Heating
- Ceiling Fans
- Tub/Shower
Kitchen Features & Appliances
- Dishwasher
- Disposal
- Microwave
- Kitchen
- Granite Countertops
- Oven
- Range
- Quartz Countertops
Model Details
- Hardwood Floors
- Carpet
- Vinyl Flooring
- Window Coverings
- Balcony
Map
- 216 W Tujunga Ave Unit A
- 441 S Main St
- 364 W Providencia Ave
- 271 W Ash Ave
- 1004 W Clark Ave
- 167 W Ash Ave
- 365 W Alameda Ave Unit 207
- 347 W Spazier Ave
- 124 S Beachwood Dr
- 455 - 457 W Elm
- 108 Ct
- 210 W Spazier Ave
- 435 S Mariposa St
- 141 S Beachwood Dr
- 525 S Shelton St Unit 205
- 525 S Shelton St Unit 102
- 405 N Griffith Park Dr
- 220 S Reese Place
- 331 N Reese Place
- 110 Pickwick Ln
- 256 W Verdugo Ave
- 274 W Verdugo Ave
- 256 W Tujunga Ave Unit D
- 244 W Tujunga Ave
- 204 W Verdugo Ave
- 223 W Tujunga Ave
- 217 W Tujunga Ave
- 422 S Lake St
- 928 W Angeleno Ave
- 206 W Cedar Ave
- 700 S Lake St
- 183 W Elmwood Ave Unit D
- 249 W Alameda Ave
- 1310 W Verdugo Ave
- 1016 Omer Ln
- 221 W Elm Ave Unit U
- 221 W Elm Ave Unit C
- 221 W Elm Ave Unit C
- 351 W Elm Ave
- 252 W Elm Ave Unit F
Ask me questions while you tour the home.