LH
Landlord's Agent in 2018
Lisa Hardesty
Peace Properties, LLC
(480) 310-4902
16 Total Sales
Estimated Value: $319,710
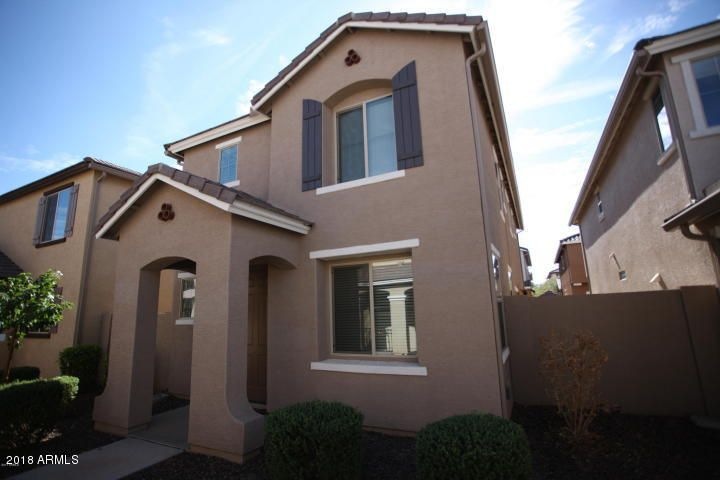
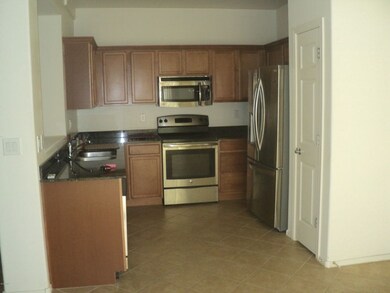
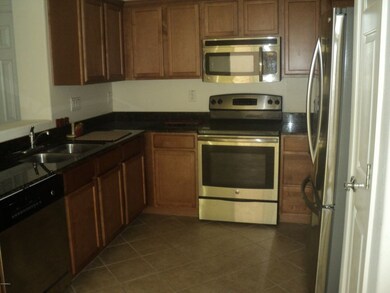
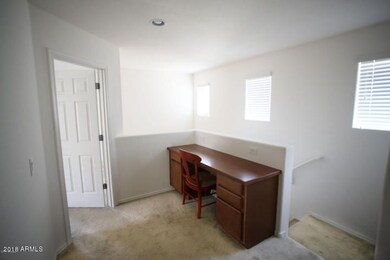
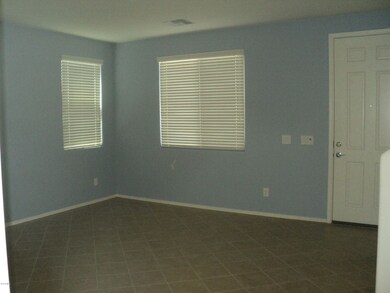
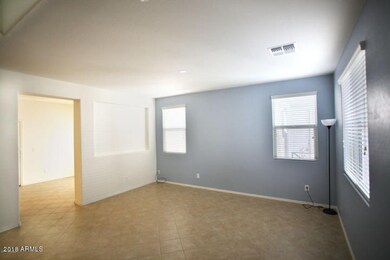
Well maintained home in Gated Community with 3 bedrooms and 2.5 baths. Home features duel pane windows, vinyl frames, Low-E , energy efficient, granite counter tops, upgraded cabinets, stainless appliances, tile floors in all the right places.
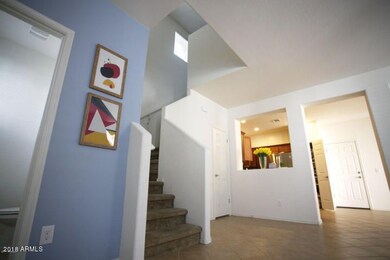
Low maintenance upkeep. Features include open concept floor plan with spacious living room, two car garage, plenty of storage
Gated community features green belts, playgrounds, and a sparkling community pool. Close to Westgate, I-10, the 101, shopping, restaurants and plenty of amenities.
Last Agent to Rent the Property
Peace Properties, LLC License #BR562873000 Listed on: 03/22/2018
Last Renter's Agent
Briana Kessler
West USA Realty License #SA669049000
We collect this data history from publicly available records. To have your information removed, we recommend requesting removal directly through your county’s website.
We collect this data history from publicly available records. To have your information removed, we recommend requesting removal directly through your county’s website.
| Date | Buyer | Sale Price | Title Company |
|---|---|---|---|
| $178,000 | Premier Title Agency | ||
| Harris Christopher Lee | $153,579 | Security Title Agency | |
| Woodside Summit At Foothills Reserve Llc | $1,624,000 | Landmark Title Assurance Age |
We collect this data history from publicly available records. To have your information removed, we recommend requesting removal directly through your county’s website.
| Date | Status | Borrower | Loan Amount |
|---|---|---|---|
| Previous Owner | $150,796 | ||
| Previous Owner | Villages At Westridge Park Llc | $3,000,000 |
We collect this data history from publicly available records. To have your information removed, we recommend requesting removal directly through your county’s website.
| Date | Event | Price | List to Sale | Price per Sq Ft | Prior Sale |
|---|---|---|---|---|---|
| 04/28/2018 04/28/18 | Rented | $1,300 | +0.4% | -- | |
| 04/24/2018 04/24/18 | Under Contract | -- | -- | -- | |
| 03/28/2018 03/28/18 | For Rent | $1,295 | 0.0% | -- | |
| 03/26/2018 03/26/18 | Under Contract | -- | -- | -- | |
| 03/26/2018 03/26/18 | Price Changed | $1,295 | +8.4% | $1 / Sq Ft | |
| 03/22/2018 03/22/18 | For Rent | $1,195 | 0.0% | -- | |
| 03/09/2018 03/09/18 | Sold | $178,000 | -1.1% | $113 / Sq Ft | View Prior Sale |
| 02/23/2018 02/23/18 | Pending | -- | -- | -- | |
| 02/07/2018 02/07/18 | Price Changed | $179,900 | -1.4% | $114 / Sq Ft | |
| 01/24/2018 01/24/18 | Price Changed | $182,400 | -0.5% | $116 / Sq Ft | |
| 01/02/2018 01/02/18 | For Sale | $183,400 | 0.0% | $116 / Sq Ft | |
| 12/11/2017 12/11/17 | Pending | -- | -- | -- | |
| 12/02/2017 12/02/17 | Price Changed | $183,400 | -0.3% | $116 / Sq Ft | |
| 11/13/2017 11/13/17 | Price Changed | $183,900 | -0.3% | $116 / Sq Ft | |
| 11/04/2017 11/04/17 | Price Changed | $184,400 | -0.3% | $117 / Sq Ft | |
| 10/27/2017 10/27/17 | For Sale | $184,900 | -- | $117 / Sq Ft |
We collect this data history from publicly available records. To have your information removed, we recommend requesting removal directly through your county’s website.
| Year | Tax Paid | Tax Assessment Tax Assessment Total Assessment is a certain percentage of the fair market value that is determined by local assessors to be the total taxable value of land and additions on the property. | Land | Improvement |
|---|---|---|---|---|
| 2025 | $2,260 | $12,909 | ||
| 2024 | $2,246 | $12,294 | ||
| 2023 | $2,246 | $23,080 | $4,610 | $18,470 |
| 2022 | $2,118 | $18,830 | $3,760 | $15,070 |
| 2021 | $2,144 | $17,230 | $3,440 | $13,790 |
| 2020 | $2,032 | $16,050 | $3,210 | $12,840 |
| 2019 | $1,945 | $16,050 | $3,210 | $12,840 |
| 2018 | $2,022 | $13,510 | $2,700 | $10,810 |
| 2017 | $1,766 | $12,830 | $2,560 | $10,270 |
| 2016 | $1,687 | $10,600 | $2,120 | $8,480 |
| 2015 | $1,555 | $10,160 | $2,030 | $8,130 |
LH
Landlord's Agent in 2018
Lisa Hardesty
Peace Properties, LLC
(480) 310-4902
16 Total Sales
TM
Seller's Agent in 2018
Tony Mania
US Preferred Realty

Landlord's Co-Listing Agent in 2018
Kori Kuhn
Peace Properties, LLC
(480) 414-2769
11 Total Sales
BK
Tenant's Agent in 2018
Briana Kessler
West USA Realty
AB
Buyer's Agent in 2018
Alicia Borg
Compass
DS
Seller's Agent in 2015
Dana Spencer
Woodside Homes Sales AZ, LLC
Source: Arizona Regional Multiple Listing Service (ARMLS)
MLS Number: 5740407
APN: 102-38-843
Disclaimer: Certain information contained herein is derived from information provided by parties other than Homes.com. All information provided is deemed reliable, but is not guaranteed to be accurate and should be independently verified.
All information should be verified by the recipient and none is guaranteed as accurate by ARMLS
Listing Information presented by local MLS brokerage: Ten-X, local REALTOR®- Arlene Richardson - (888)-952-6393
Ask me questions while you tour the home.