NOT LISTED FOR SALE

Estimated Value: $558,046 - $590,000

4 Beds
2.5 Baths
2,344 Sq Ft
$248/Sq Ft Est. Value

Sale Details

Date Sold: December 31, 2020

Last sale price $374,900 $160 Per Sq Ft

Est. 55% increase in value since last sale

Current estimated payment $3,378 / mo

4 Days on Market

Highlights

  • Pond
  • Traditional Architecture
  • Great Room with Fireplace
  • Oakland Elementary School Rated A-
  • Loft
  • Community Pool

About This Home

As of December 2020

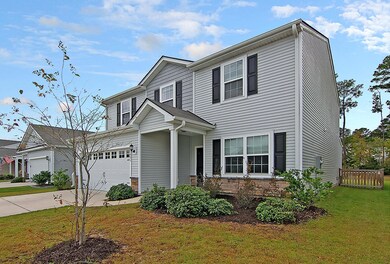
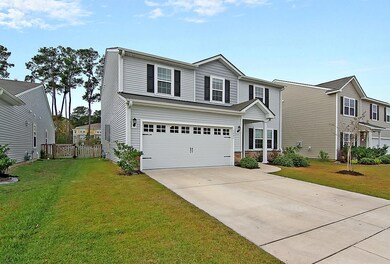
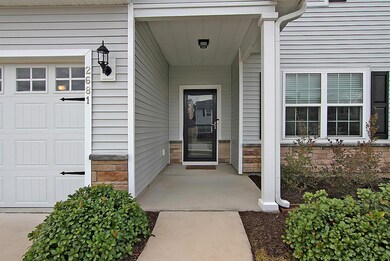
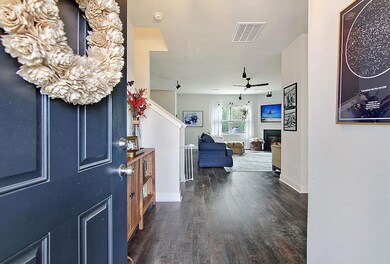
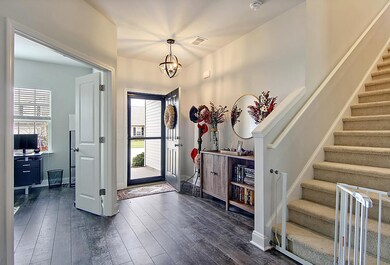
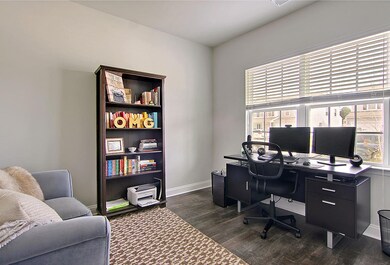
This inviting two-story home is nestled on a pond-front lot in Carolina Bay. You'll notice great curb-appeal, with attractive landscaping and an automatic sprinkler system. Enjoy energy savings from the tankless water heater, upgraded insulation, and thermal roof shield. As you enter, you're greeted by attractive engineered wood floors, smooth ceilings, and a spacious open floor plan, with plenty of natural light. The home is also pre-wired for surround sound, is fiber ready, and features other tech upgrades, including network and cable drops in each room (with a central hub), attic antenna tube, and a TV connection tube above the fireplace. Located off of the foyer, through a set of French doors, is the office/study, which could also be used as a formal living or dining room.Enjoy cool evenings in front of the cozy gas fireplace, in the living room. The kitchen boasts recessed lighting, stainless steel appliances, granite countertops, a subway tile backsplash, an island with a breakfast bar, ample cabinet and counter space, and a pantry for additional storage space. Refrigerator to convey, with an acceptable offer and as part of the sales contract. The spacious master bedroom features a tray ceiling with crown molding, a walk-in closet, and a private en suite, with a dual vanity, a garden tub, and a separate shower. The rest of the bedrooms are also spacious in size. The laundry room is conveniently located upstairs with the bedrooms. The upstairs loft area would make an excellent game room or entertainment room. The screened-in porch, the patio, and the fenced-in backyard will be perfect for grilling out, entertaining, or watching the kids play. You'll appreciate all of the amenities that Carolina Bay has to offer, including 3 community pools with covered pavilions and playgrounds, sidewalks, walking trails, and Carolina Bay Park. Conveniently located near shopping, dining, the interstate, Historic Downtown Charleston, and area beaches. Come see your new home, today!

Last Agent to Sell the Property

Jeff Cook

Jeff Cook Real Estate LPT Realty License #41438 Listed on: 11/12/2020

Jeff Cook Real Estate LPT Realty

Last Buyer's Agent

Betty Ann Terry

Carolina One Real Estate License #24308

Home Details

Home Type

  • Single Family

Year Built

  • Built in 2017

Lot Details

  • 6,534 Sq Ft Lot
  • Lot Dimensions are 53x120x53x122
  • Elevated Lot
  • Wood Fence
  • Interior Lot
  • Irrigation

Parking

  • 2 Car Attached Garage
  • Garage Door Opener

Home Design

  • Traditional Architecture
  • Slab Foundation
  • Asphalt Roof
  • Vinyl Siding
  • Stone Veneer

Interior Spaces

  • 2,344 Sq Ft Home
  • 2-Story Property
  • Tray Ceiling
  • Smooth Ceilings
  • Ceiling Fan
  • Stubbed Gas Line For Fireplace
  • Window Treatments
  • Entrance Foyer
  • Great Room with Fireplace
  • Living Room with Fireplace
  • Combination Dining and Living Room
  • Home Office
  • Loft
  • Utility Room with Study Area

Kitchen

  • Eat-In Kitchen
  • Kitchen Island

Flooring

  • Laminate
  • Ceramic Tile
  • Vinyl

Bedrooms and Bathrooms

  • 4 Bedrooms
  • Walk-In Closet
  • Garden Bath

Laundry

  • Laundry Room
  • Dryer Hookup

Eco-Friendly Details

  • Energy-Efficient Insulation
  • ENERGY STAR/Reflective Roof

Outdoor Features

  • Pond
  • Screened Patio

Schools

  • Oakland Elementary School
  • C E Williams Middle School
  • West Ashley High School

Utilities

  • Central Air
  • Heating System Uses Natural Gas

Listing and Financial Details

  • Home warranty included in the sale of the property

Community Details

Overview

  • Carolina Bay Subdivision

Recreation

  • Community Pool
  • Park
  • Trails

Home Details

Home Type

Single Family

Year Built

Built in 2017

Lot Details

6,534 Sq Ft Lot

Parking

2

Listing Details

  • Prop. Type: Residential
  • Architectural Style: Traditional
  • Year Built: 2017
  • Property Sub Type: Single Family Detached
  • Lot Size Acres: 0.15
  • Lot Size: 53x120x53x122
  • Subdivision Name: Carolina Bay
  • Directions: From I-526 W, Turn Right Onto Sc-7 S/sam Rittenberg Blvd. Turn Right Onto Us-17-s/savannah Hwy. Go 3.5 Mi. Turn Right Onto Bonanza Rd. Turn Left Onto Conservancy Ln. Turn Left Onto Bethel Way. Turn Right Onto Doubletree Ct.
  • Carport Y N: No
  • Garage Yn: Yes
  • Unit Levels: Two
  • New Construction: No
  • Efficiency: Insulation, Roof
  • Property Attached Yn: No
  • Building Stories: 2
  • Special Features: None
  • Stories: 2

Interior Features

  • Full Bathrooms: 2
  • Half Bathrooms: 1
  • Total Bedrooms: 4
  • Fireplace Features: Gas Connection, Great Room, Living Room, One
  • Fireplaces: 1
  • Fireplace: Yes
  • Flooring: Ceramic Tile, Laminate, Vinyl
  • Interior Amenities: Ceiling - Smooth, Tray Ceiling(s), Kitchen Island, Walk-In Closet(s), Ceiling Fan(s), Eat-in Kitchen, Entrance Foyer, Great, Living/Dining Combo, Loft, Office, Pantry, Study, Utility
  • Window Features: Window Treatments
  • Master Bedroom Features: Ceiling Fan(s), Garden Tub/Shower, Walk-In Closet(s)
  • Master Bedroom Master Bedroom Level: Upper

Exterior Features

  • Roof: Asphalt
  • Fencing: Fence - Wooden Enclosed
  • Lot Features: 0 - .5 Acre, High, Interior Lot
  • Waterfront Features: Pond Site
  • Home Warranty: Yes
  • Construction Type: Stone Veneer, Vinyl Siding
  • Exterior Features: Lawn Irrigation
  • Foundation Details: Slab
  • Patio And Porch Features: Patio, Screened

Garage/Parking

  • Attached Garage: Yes
  • Covered Parking Spaces: 2
  • Garage Spaces: 2
  • Parking Features: 2 Car Garage, Attached, Garage Door Opener
  • Total Parking Spaces: 2

Utilities

  • Cooling: Central Air
  • Laundry Features: Dryer Connection, Laundry Room
  • Cooling Y N: Yes
  • Heating: Natural Gas
  • Heating Yn: Yes
  • Sewer: Public Sewer
  • Utilities: Charleston Water Service, Dominion Energy
  • Water Source: Public

Condo/Co-op/Association

  • Community Features: Park, Pool, Trash, Walk/Jog Trails

Schools

  • Elementary School: Oakland
  • High School: West Ashley
  • Middle Or Junior School: C E Williams

Lot Info

  • Lot Size Sq Ft: 6534
  • ResoLotSizeUnits: Acres

Ownership History

We collect this data history from publicly available records. To have your information removed, we recommend requesting removal directly through your county’s website.

Date Name Owned For Owner Type

Purchase Details

Listed on
Nov 12, 2020
Closed on
Dec 31, 2020
Sold by
Bought by
Seller's Agent
Jeff Cook
Jeff Cook Real Estate LPT Realty
Buyer's Agent
Betty Ann Terry
Carolina One Real Estate
List Price
$374,900
Sold Price
$374,900
Current Estimated Value
$581,512

Home Financials for this Owner

Home Financials are based on the most recent Mortgage that was taken out on this home.
Estimated Appreciation
$206,612
Avg. Annual Appreciation
8.20%
Original Mortgage
$383,522
Interest Rate
0.027%
Mortgage Type
VA

Purchase Details

Closed on
Oct 6, 2017
Sold by
Bought by

Home Financials for this Owner

Home Financials are based on the most recent Mortgage that was taken out on this home.
Original Mortgage
$311,615
Interest Rate
0.0383%
Mortgage Type
VA
Source: Public Records

Range of Values:

--
Value Increase
--
Percent Increase
--
Adjusted for Inflation
Collateral Analytics

Collateral Analytics Collateral Analytics AVMs (Automated Valuation Model) employ a number of statistical approaches combined with neighborhood-specific comparable selection guarantees the most up-to-date and precise valuations.

Not Available

Collateral Analytics does not have data for the current month. Please view the chart for historical values.

ICE

ICE Mortgage Technology ICE Mortgage Technology’s AVM (Automated Valuation Model) is a state-of-the-art online residential property valuation tool that provides a quick and accurate estimate of the value of almost any home in the U.S.

Not Available

ICE Mortgage Technology does not have data for the current month. Please view the chart for historical values.

First American

First American First American Data & Analytics’ next-generation AVM combines unrivaled data assets with a blended ensemble of valuation models to produce highly accurate, reliable valuations you can trust.

Not Available

First American does not have data for the current month. Please view the chart for historical values.

Quantarium

Quantarium Quantarium’s valuation service, repeatedly proven the industry’s most accurate and comprehensive, is supercharged with a self-learning and auto-tuning AI engine that continually becomes smarter and more accurate as it processes daily inputs from the industry’s leading RE data lake.

Not Available

Quantarium does not have data for the current month. Please view the chart for historical values.

Average Value
Not Available
List Price
Sold Price
Create a Home Valuation Report for This Property
The Home Valuation Report is an in-depth analysis detailing your home's value as well as a comparison with similar homes in the area

Home Values in the Area

Source: Public Records

Average Home Value in this Area


Source: Public Records

Purchase History

We collect this data history from publicly available records. To have your information removed, we recommend requesting removal directly through your county’s website.

Date Buyer Sale Price Title Company
$374,900 Southeastern Title Co Llc
$311,615 None Available
Source: Public Records

Mortgage History

We collect this data history from publicly available records. To have your information removed, we recommend requesting removal directly through your county’s website.

Date Status Borrower Loan Amount
Open $383,522
Previous Owner $311,615
Source: Public Records

Property History

We collect this data history from publicly available records. To have your information removed, we recommend requesting removal directly through your county’s website.

Date Event Price List to Sale Price per Sq Ft
12/31/2020 12/31/20 Sold $374,900 0.0% $160 / Sq Ft
12/01/2020 12/01/20 Pending -- -- --
11/12/2020 11/12/20 For Sale $374,900 -- $160 / Sq Ft
Source: CHS Regional MLS

Tax History

We collect this data history from publicly available records. To have your information removed, we recommend requesting removal directly through your county’s website.

Year Tax Paid Tax Assessment Tax Assessment Total Assessment is a certain percentage of the fair market value that is determined by local assessors to be the total taxable value of land and additions on the property. Land Improvement
2024 $2,513 $15,380 $0 $0
2023 $2,229 $15,380 $0 $0
2022 $2,067 $15,380 $0 $0
2021 $2,149 $15,380 $0 $0
2020 $1,758 $12,970 $0 $0
2019 $1,721 $12,460 $0 $0
2017 $0 $0 $0 $0
Source: Public Records

Agents Affiliated with this Home

  • Section Image
  • Section Image
See All Agents

Map

Source: CHS Regional MLS

MLS Number: 20030830

CHS Regional MLS

APN: 307-01-00-458

Your Personal Tour Guide

Ask me questions while you tour the home.