LJ
Seller's Agent in 2013
Lisa Janisch
Janisch Realty Inc.
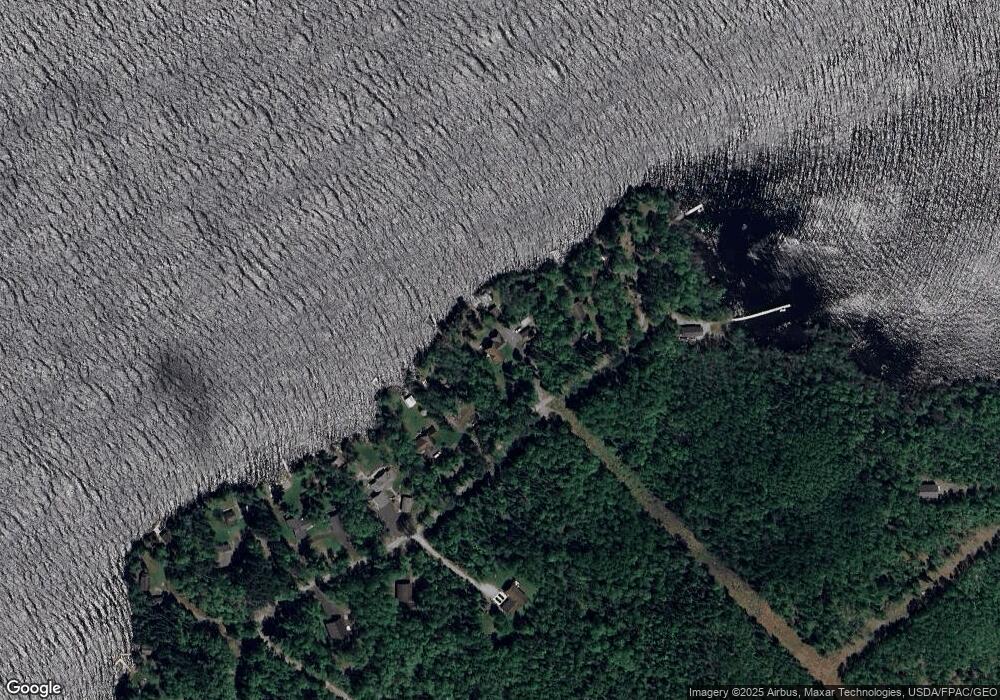

Your Own Private Marina On 312 Ft Shoreline & 2 Acres, Beautiful Views, Lake Vermilion! Just 13 mi to town. Well built one level retreat: 1250SF, 2BR, full bath w/in-flr heat. Yr round home offers seven sided sunroom open to deck, waters edge sauna w/2nd dock, 2 stall heated garage w/workshop, boathouse w/dbl rails, cedar ext, new roofs, coverd entry, gently sloping private yard w/200 yr old towering pines, perennials, concrete walks, paved drive. Kitchen w/island & Jenn Air cooktop/grill open to livingrm w/fireplace-front wood stove, waterfront windows, sounds of water lapping shore, loon calls & lake breezes!
Last Agent to Sell the Property
Janisch Realty Inc License #40298563 Listed on: 08/11/2013
We collect this data history from publicly available records. To have your information removed, we recommend requesting removal directly through your county’s website.
| Date | Event | Price | List to Sale | Price per Sq Ft | Prior Sale |
|---|---|---|---|---|---|
| 09/06/2013 09/06/13 | Sold | $485,000 | 0.0% | $388 / Sq Ft | |
| 09/06/2013 09/06/13 | Sold | $485,000 | +0.5% | $388 / Sq Ft | View Prior Sale |
| 08/23/2013 08/23/13 | Pending | -- | -- | -- | |
| 08/11/2013 08/11/13 | Pending | -- | -- | -- | |
| 06/17/2013 06/17/13 | For Sale | $482,500 | -- | $386 / Sq Ft |
We collect this data history from publicly available records. To have your information removed, we recommend requesting removal directly through your county’s website.
| Year | Tax Paid | Tax Assessment Tax Assessment Total Assessment is a certain percentage of the fair market value that is determined by local assessors to be the total taxable value of land and additions on the property. | Land | Improvement |
|---|---|---|---|---|
| 2023 | $12,236 | $1,046,700 | $498,700 | $548,000 |
| 2022 | $12,610 | $871,200 | $416,500 | $454,700 |
| 2021 | $9,886 | $738,900 | $331,700 | $407,200 |
| 2020 | $9,950 | $698,000 | $331,700 | $366,300 |
| 2019 | $8,478 | $688,800 | $331,700 | $357,100 |
| 2018 | $7,688 | $608,100 | $307,400 | $300,700 |
| 2017 | $5,018 | $552,100 | $307,500 | $244,600 |
| 2016 | $5,816 | $364,800 | $282,900 | $81,900 |
| 2015 | $4,964 | $422,500 | $282,900 | $139,600 |
| 2014 | $4,964 | $422,500 | $282,900 | $139,600 |
LJ
Seller's Agent in 2013
Lisa Janisch
Janisch Realty Inc.
Source: Range Association of REALTORS®
MLS Number: 121692

APN: 698-0089-00100
Disclaimer: Certain information contained herein is derived from information provided by parties other than Homes.com. All information provided is deemed reliable, but is not guaranteed to be accurate and should be independently verified.
IDX information is provided exclusively for personal, non-commercial use, and may not be used for any purpose other than to identify prospective properties consumers may be interested in purchasing. Information is deemed reliable but not guaranteed.
Ask me questions while you tour the home.