NOT LISTED FOR SALE

Estimated Value: $341,000 - $361,352

3 Beds
2 Baths
1,361 Sq Ft
$258/Sq Ft Est. Value

Sale Details

Date Sold: January 3, 2025

Last sale price $374,000 $275 Per Sq Ft

Est. 6% decrease in value since last sale

Current estimated payment $2,322 / mo

40 Days on Market

Highlights

  • Open Floorplan
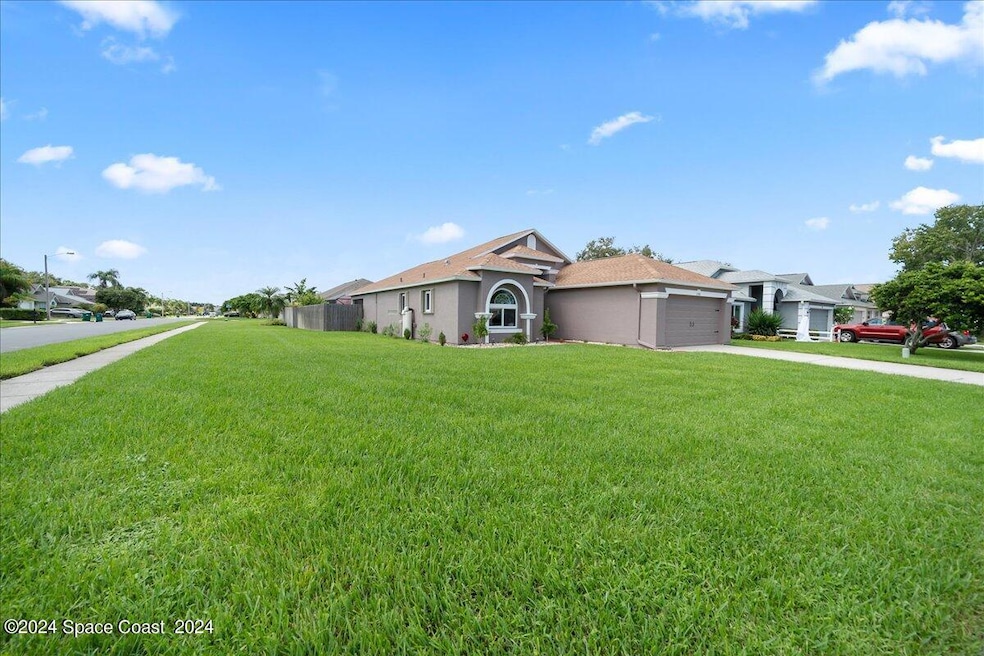
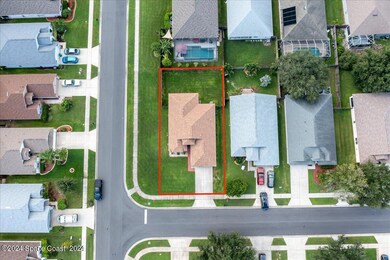
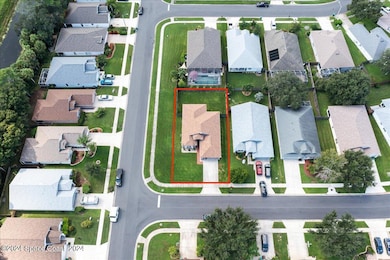
  • Corner Lot
  • Community Pool
  • Vaulted Ceiling
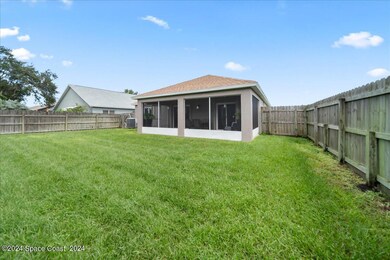
  • Screened Porch
  • Eat-In Kitchen

About This Home

As of January 2025

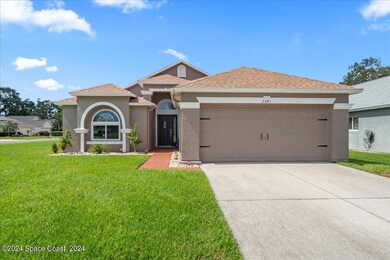
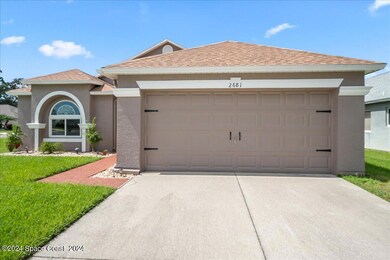
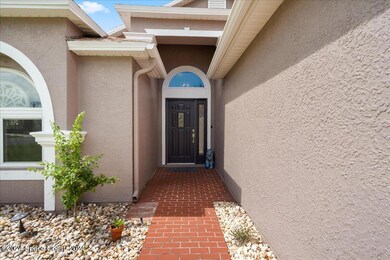
1 year home warranty included! Totally renovated home on a corner lot with fenced-in yard and new roof in 2023. This home has amazing updates at every turn with no details overlooked. All renovations were completed with expert craftsmanship. Features and benefits include new double insulated vinyl windows and sliders for high energy efficiency and noise suppression, whole house water filter&softener, renovated kitchen with new appliances, composite sink, new butcher block counters plus new level 5 cabinets and dove-tailed and quiet close doors and drawers, induction cooktop, power shades, renovated bathrooms with comfort height commodes and quiet ventilation fans, new laminate flooring, tall baseboards, sleek lighting and plumbing fixtures, new disappearing ceiling fans, new paint, tall baseboards, a screened in back patio and so much more. The community of Westbrooke has a wonderful community pool and fantastic schools. Qualified buyers should call today!

Last Agent to Sell the Property

Carl Guettler

Guettler Realty Group License #3242194 Listed on: 11/13/2024

Last Buyer's Agent

Tiffany Blain

Real Broker LLC License #3548532

Home Details

Home Type

  • Single Family

Est. Annual Taxes

  • $1,264

Year Built

  • Built in 2002

Lot Details

  • 8,712 Sq Ft Lot
  • East Facing Home
  • Wood Fence
  • Corner Lot

HOA Fees

  • $42 Monthly HOA Fees

Parking

  • 2 Car Garage
  • Garage Door Opener

Home Design

  • Shingle Roof
  • Concrete Siding
  • Asphalt

Interior Spaces

  • 1,361 Sq Ft Home
  • 1-Story Property
  • Open Floorplan
  • Vaulted Ceiling
  • Ceiling Fan
  • Entrance Foyer
  • Screened Porch
  • Laminate Flooring
  • Dryer

Kitchen

  • Eat-In Kitchen
  • Breakfast Bar
  • Electric Oven
  • Electric Range
  • Dishwasher
  • Disposal

Bedrooms and Bathrooms

  • 3 Bedrooms
  • Walk-In Closet
  • 2 Full Bathrooms

Outdoor Features

  • Patio

Schools

  • Meadowlane Elementary School
  • Central Middle School
  • Melbourne High School

Utilities

  • Central Heating and Cooling System
  • 200+ Amp Service
  • Natural Gas Not Available
  • Electric Water Heater
  • Water Softener is Owned
  • Cable TV Available

Listing and Financial Details

  • Assessor Parcel Number 28-37-07-77-00000.0-0338.00

Community Details

Overview

  • Artemis Lifestyles HOA, Phone Number (407) 705-2190
  • Westbrooke Phase IV Subdivision

Recreation

  • Community Pool

Home Details

Home Type

Single Family

Est. Annual Taxes

$1,264

Year Built

Built in 2002

Lot Details

8,712 Sq Ft Lot

HOA Fees

$42 per month

Parking

2

Listing Details

  • Property Type: Residential
  • Year Built: 2002
  • Reso Property Sub Type: Single Family Residence
  • ResoLotFeatures: Corner Lot
  • Road Surface Type: Asphalt
  • Reso Association Amenities: Pool
  • ResoSpecialListingConditions: Standard
  • Subdivision Name: Westbrooke Phase IV
  • Carport Y N: No
  • Garage Yn: Yes
  • New Construction: No
  • Financial Info Electric: 200+ Amp Service
  • Location Tax and Legal Parcel Number2: 28-37-07-77-00000.0-0338.00
  • Location Tax and Legal Elementary School: Meadowlane
  • Location Tax and Legal Middle School2: Central
  • Location Tax and Legal High School: Melbourne
  • Location Tax and Legal Tax Annual Amount: 1264.3
  • Location Tax and Legal Tax Year2: 2022
  • General Property Information Living Area2: 1361.0
  • General Property Information Lot Size Acres: 0.2
  • General Property Information Lot Size Square Feet2: 8712.0
  • General Property Information New Construction YN: No
  • General Property Information Waterfront YN: No
  • General Property Information Senior Community YN: No
  • General Property Information Direction Faces: East
  • Appliances Refrigerators: Yes
  • Cooling Central Air: Yes
  • Cooling:Electric: Yes
  • Fencing Fenced2: Yes
  • Fencing Wood2: Yes
  • Flooring Laminate: Yes
  • General Property Information Community Fee(s) YN: No
  • Appliances Dryer: Yes
  • Road Surface Type Asphalt: Yes
  • Roof:Shingle: Yes
  • Sewer:Public Sewer: Yes
  • Utilities Cable Available: Yes
  • Utilities Electricity Connected: Yes
  • Water Source Public: Yes
  • General Property Information Carport YN2: No
  • Utilities Water Available: Yes
  • General Property Information Association Phone: 407-705-2190
  • Utilities Electricity Available: Yes
  • Utilities Sewer Connected: Yes
  • General Property Information CDD Fee YN: No
  • Utilities Cable Connected: Yes
  • General Property Information Stories2: 1
  • Utilities Natural Gas Not Available: Yes
  • Marketing Remarks:Marketing Remarks: 1 year home warranty included! Totally renovated home on a corner lot with fenced-in yard and new roof in 2023. This home has amazing updates at every turn with no details overlooked. All renovations were completed with expert craftsmanship. Features and benefits include new double insulated vinyl windows and sliders for high energy efficiency and noise suppression, whole house water filter&softener, renovated kitchen with new appliances, induction cooktop, composite sink, new butcher block counters plus new level 5 cabinets and dove-tailed and quiet close doors and drawers, power shades, renovated bathrooms with comfort height commodes and quiet ventilation fans, new laminate flooring, tall baseboards, sleek lighting and plumbing fixtures, new disappearing ceiling fans, new paint, tall baseboards, a screened in back patio and so much more. The community of Westbrooke has a wonderful community pool and fantastic schools. Qualified buyers should call today!
  • Electric 200 Amp Service: Yes
  • General Property Information:Pool Private YN: No
  • General Property Information:Accessory Dwelling Unit YN: No
  • Special Features: VirtualTour
  • Property Sub Type: Detached
  • Stories: 1

Interior Features

  • Interior Amenities: Breakfast Bar, Ceiling Fan(s), Eat-in Kitchen, Entrance Foyer, Open Floorplan, Vaulted Ceiling(s), Walk-In Closet(s)
  • Flooring: Laminate
  • Appliances: Dishwasher, Disposal, Dryer, Electric Oven, Electric Range, Electric Water Heater, Refrigerator, Water Softener Owned
  • Full Bathrooms: 2
  • Total Bedrooms: 3
  • Stories: 1
  • Appliances Dishwasher: Yes
  • Appliances:Electric Water Heater: Yes
  • Appliances:Electric Range: Yes
  • Interior Features:Eat-in Kitchen: Yes
  • Interior Features:Open Floorplan: Yes
  • Interior Features:Breakfast Bar: Yes
  • Interior Features:Ceiling Fan(s): Yes
  • Interior Features:Vaulted Ceiling(s): Yes
  • Interior Features:Walk-In Closet(s): Yes
  • Appliances:Water Softener-Owned: Yes
  • Appliances:Electric Oven: Yes
  • Interior Features:Entrance Foyer: Yes

Exterior Features

  • Roof: Shingle
  • Fencing: Fenced, Wood
  • Acres: 0.2
  • Pool Private: No
  • Waterfront: No
  • Construction Type: Concrete
  • Direction Faces: East
  • Patio And Porch Features: Patio, Porch, Rear Porch, Screened
  • Construction Materials:Concrete4: Yes
  • Patio And Porch Features:Patio: Yes
  • Patio and Porch Features:Porch: Yes
  • Patio And Porch Features:Screened: Yes
  • Lot Features:Corner Lot: Yes
  • Patio And Porch Features:Rear Porch: Yes

Garage/Parking

  • Attached Garage: No
  • Garage Spaces: 2.0
  • Parking Features: Garage Door Opener
  • General Property Information:Garage YN: Yes
  • General Property Information:Garage Spaces: 2.0
  • Parking Features:Garage Door Opener: Yes

Utilities

  • Cooling: Central Air, Electric
  • Utilities: Cable Available, Cable Connected, Electricity Available, Electricity Connected, Natural Gas Not Available, Sewer Connected, Water Available
  • Heating: Central, Electric
  • Cooling Y N: Yes
  • HeatingYN: Yes
  • Water Source: Public
  • Heating:Central: Yes
  • Heating:Electric3: Yes

Condo/Co-op/Association

  • Senior Community: No
  • Association Fee: 125.0
  • Association Fee Frequency: Quarterly
  • Association Name: Artemis Lifestyles HOA
  • Phone: 407-705-2190
  • Association: Yes

Association/Amenities

  • General Property Information:Association YN: Yes
  • General Property Information:Association Name: Artemis Lifestyles HOA
  • General Property Information:Association Fee: 125.0
  • General Property Information:Association Fee Frequency: Quarterly
  • Association Amenities:Pool3: Yes

Schools

  • Middle Or Junior School: Central

Lot Info

  • Current Use: Residential, Single Family
  • Lot Size Sq Ft: 8712.0
  • ResoLotSizeUnits: Acres
  • Parcel #: 28-37-07-77-00000.0-0338.00

Rental Info

  • Furnished: Unfurnished

Tax Info

  • Tax Year: 2022
  • Tax Annual Amount: 1264.3

MLS Schools

  • Elementary School: Meadowlane
  • High School: Melbourne

Range of Values:

--
Value Increase
--
Percent Increase
--
Adjusted for Inflation
Collateral Analytics

Collateral Analytics Collateral Analytics AVMs (Automated Valuation Model) employ a number of statistical approaches combined with neighborhood-specific comparable selection guarantees the most up-to-date and precise valuations.

Not Available

Collateral Analytics does not have data for the current month. Please view the chart for historical values.

ICE

ICE Mortgage Technology ICE Mortgage Technology’s AVM (Automated Valuation Model) is a state-of-the-art online residential property valuation tool that provides a quick and accurate estimate of the value of almost any home in the U.S.

Not Available

ICE Mortgage Technology does not have data for the current month. Please view the chart for historical values.

First American

First American First American Data & Analytics’ next-generation AVM combines unrivaled data assets with a blended ensemble of valuation models to produce highly accurate, reliable valuations you can trust.

Not Available

First American does not have data for the current month. Please view the chart for historical values.

Quantarium

Quantarium Quantarium’s valuation service, repeatedly proven the industry’s most accurate and comprehensive, is supercharged with a self-learning and auto-tuning AI engine that continually becomes smarter and more accurate as it processes daily inputs from the industry’s leading RE data lake.

Not Available

Quantarium does not have data for the current month. Please view the chart for historical values.

Average Value
Not Available
List Price
Sold Price
Create a Home Valuation Report for This Property
The Home Valuation Report is an in-depth analysis detailing your home's value as well as a comparison with similar homes in the area

Home Values in the Area

Source: Public Records

Average Home Value in this Area


Source: Public Records

Property History

We collect this data history from publicly available records. To have your information removed, we recommend requesting removal directly through your county’s website.

Date Event Price List to Sale Price per Sq Ft Prior Sale
01/03/2025 01/03/25 Sold $374,000 +3.9% $275 / Sq Ft
11/14/2024 11/14/24 Pending -- -- --
11/13/2024 11/13/24 For Sale $360,000 0.0% $265 / Sq Ft
11/11/2024 11/11/24 Pending -- -- --
10/24/2024 10/24/24 Price Changed $360,000 -7.7% $265 / Sq Ft
10/04/2024 10/04/24 For Sale $390,000 +18.2% $287 / Sq Ft
11/09/2023 11/09/23 Sold $330,000 -2.9% $242 / Sq Ft View Prior Sale
10/23/2023 10/23/23 Pending -- -- --
10/02/2023 10/02/23 Price Changed $340,000 -2.8% $250 / Sq Ft
08/03/2023 08/03/23 For Sale $349,900 0.0% $257 / Sq Ft
07/28/2023 07/28/23 Pending -- -- --
07/07/2023 07/07/23 For Sale $349,900 -- $257 / Sq Ft
Source: Space Coast MLS (Space Coast Association of REALTORS®)

Agents Affiliated with this Home

  • Section Image
  • Section Image
  • Section Image
See All Agents

Map

Source: Space Coast MLS (Space Coast Association of REALTORS®)

MLS Number: 1026218

Space Coast MLS (Space Coast Association of REALTORS®)

APN: 28-37-07-77-00000.0-0338.00

Your Personal Tour Guide

Ask me questions while you tour the home.