
Kim Cuomo
Keller Williams Realty Jupiter
(561) 658-4552
98 Total Sales
3 in South Stuart
$228K - $255K Price Range
Estimated Value: $572,573
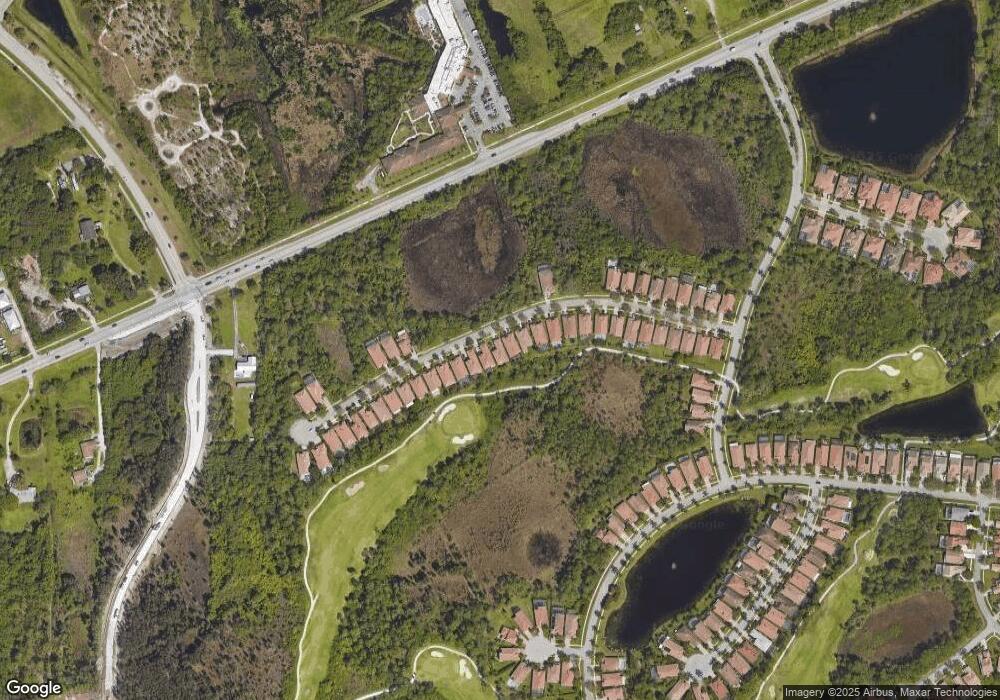
Space abounds, 3 bedroom plus den/study, 3 bathroom, 2 car garage. Located in the charming neighborhood of Summerfield is this lovely home, ready for you to move into. Privacy abounds as you step into the open living area with attached dining room. Towards the front of the house is the guest wing with two bedrooms and a bathroom. In addition, double doors open to the den/study. Walk through double doors into the spacious master bedroom, which has lots of storage, and a unique master bath with his and her vanities and toilets. The kitchen opens onto a breakfast nook where you can sit and watch the birds in the expanse of green area at the rear of the house or step on to the patio and enjoy a cup of coffee surrounded by tranquility. This home has been very well cared for and has tile and laminate flooring throughout along with crown molding and lovely modern touches and finishes. A spacious two car garage and a laundry room with a sink add to the spaciousness of this lovely home. Ready to move right in.
We collect this data history from publicly available records. To have your information removed, we recommend requesting removal directly through your county’s website.
Kim Cuomo
Keller Williams Realty Jupiter
(561) 658-4552
98 Total Sales
3 in South Stuart
$228K - $255K Price Range
Kayla Robinson
One Sotheby's International Re
(561) 468-7625
29 Total Sales
3 in South Stuart
$700K - $760K Price Range
Albert Lee
Broward Realty Partners
(754) 354-4655
45 Total Sales
1 in South Stuart
$710,000 Price
Tim Holdy
Holdy Realty
(772) 272-0518
59 Total Sales
2 in South Stuart
$290K - $399K Price Range
Molly Stone
Berkshire Hathaway Florida Realty
(772) 837-6376
32 Total Sales
2 in South Stuart
$700K - $715K Price Range
Elizabeth Elliott
The Corcoran Group
(772) 272-9850
19 Total Sales
3 in South Stuart
$565K - $1M Price Range
We collect this data history from publicly available records. To have your information removed, we recommend requesting removal directly through your county’s website.
| Date | Buyer | Sale Price | Title Company |
|---|---|---|---|
| $100 | None Listed On Document | ||
| Katterheinrich Kurt V | $387,000 | Attorney | |
| Aprile Steven Charles | $325,000 | Attorney | |
| Tiernan Richard J | $295,000 | First American Title Ins Co | |
| Cibula William J | $262,700 | -- |
We collect this data history from publicly available records. To have your information removed, we recommend requesting removal directly through your county’s website.
| Date | Status | Borrower | Loan Amount |
|---|---|---|---|
| Previous Owner | $319,113 |
We collect this data history from publicly available records. To have your information removed, we recommend requesting removal directly through your county’s website.
| Date | Event | Price | List to Sale | Price per Sq Ft | Prior Sale |
|---|---|---|---|---|---|
| 05/10/2019 05/10/19 | Sold | $387,000 | -3.0% | $196 / Sq Ft | |
| 04/10/2019 04/10/19 | Pending | -- | -- | -- | |
| 03/13/2019 03/13/19 | For Sale | $399,000 | +22.8% | $202 / Sq Ft | |
| 03/14/2016 03/14/16 | Sold | $325,000 | -1.5% | $165 / Sq Ft | View Prior Sale |
| 02/13/2016 02/13/16 | Pending | -- | -- | -- | |
| 02/03/2016 02/03/16 | For Sale | $330,000 | +11.9% | $167 / Sq Ft | |
| 04/01/2013 04/01/13 | Sold | $295,000 | -7.8% | $150 / Sq Ft | View Prior Sale |
| 03/02/2013 03/02/13 | Pending | -- | -- | -- | |
| 09/09/2012 09/09/12 | For Sale | $319,990 | -- | $162 / Sq Ft |
We collect this data history from publicly available records. To have your information removed, we recommend requesting removal directly through your county’s website.
| Year | Tax Paid | Tax Assessment Tax Assessment Total Assessment is a certain percentage of the fair market value that is determined by local assessors to be the total taxable value of land and additions on the property. | Land | Improvement |
|---|---|---|---|---|
| 2025 | $7,587 | $462,420 | ||
| 2024 | $7,224 | $420,382 | ||
| 2023 | $7,224 | $382,166 | $0 | $0 |
| 2022 | $6,576 | $347,424 | $0 | $0 |
| 2021 | $5,855 | $315,840 | $125,000 | $190,840 |
| 2020 | $5,645 | $305,430 | $120,000 | $185,430 |
| 2019 | $0 | $287,735 | $0 | $0 |
| 2016 | $3,623 | $0 | $0 | $0 |
| 2015 | $3,678 | $233,480 | $90,000 | $143,480 |
| 2014 | $3,678 | $246,120 | $93,000 | $153,120 |
Seller's Agent in 2016
Jaime Schwartz
Coldwell Banker Realty
(772) 403-2486
3 in this area
55 Total Sales
JZ
Buyer's Agent in 2016
Jer Zenieris
RE/MAX
(561) 329-0704
41 Total Sales
Seller's Agent in 2013
Denise Curley
The Stuart Real Estate Shop
(772) 579-1754
5 in this area
42 Total Sales
Seller Co-Listing Agent in 2013
Michael Mole
The Stuart Real Estate Shop
(772) 579-1762
4 in this area
48 Total Sales
JK
Buyer's Agent in 2013
Jaime Kriske
Coldwell Banker Realty
Source: MIAMI REALTORS® MLS
MLS Number: R10512486
APN: 35-38-41-003-000-05030-0
Disclaimer: Certain information contained herein is derived from information provided by parties other than Homes.com. All information provided is deemed reliable, but is not guaranteed to be accurate and should be independently verified.
IDX information is provided exclusively for personal, non-commercial use, and may not be used for any purpose other than to identify prospective properties consumers may be interested in purchasing. Information is deemed reliable but not guaranteed.
Ask me questions while you tour the home.