
Austin Clifford
Water Pointe Realty Group
(772) 238-6017
42 Total Sales
3 in South Stuart
$175K - $694K Price Range

Estimated Value: $677,248
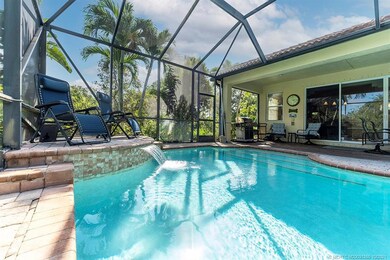
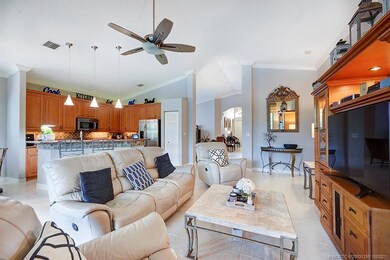
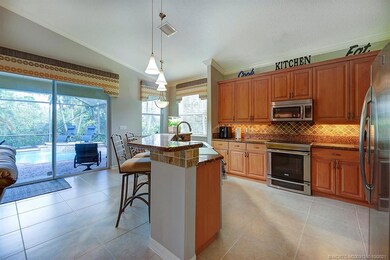
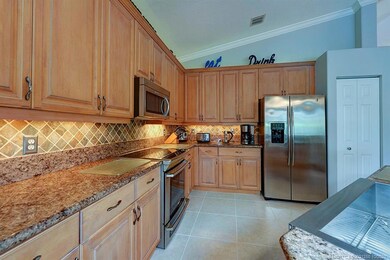
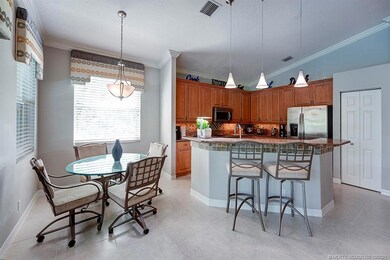
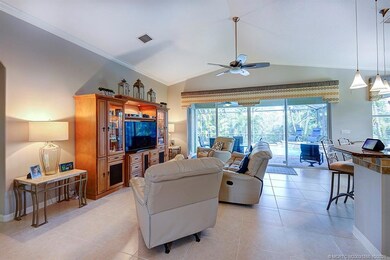
Located in the beautiful, secure gated community of Summerfield. This stunning pool home is fully surrounded by preserve, making it a uniquely secluded setting within the community! Light, bright and airy. Enter into the foyer to find details such as, volume ceilings, arches and crown molding. The gourmet kitchen with a large island offers granite countertops, stainless steel appliances, gorgeous cabinetry and elegant lighting. Tile floors extend through all living areas of the home. Stylish plantation shutters throughout. Freshly painted inside and out and brand-new carpet in all three bedrooms. Open up the slider doors to the expansive patio offering a covered outdoor dining area overlooking the heated, saltwater pool with a waterfall. Tranquil and serene. The master suite also opens up to the screened-in patio. Low HOA fee and so much to offer in this community! Tennis, pickle ball, golf, a clubhouse and more. Come experience the exciting lifestyle that Summerfield provides.
Last Agent to Sell the Property
One Sotheby's International Realty License #370222 Listed on: 09/27/2021
We collect this data history from publicly available records. To have your information removed, we recommend requesting removal directly through your county’s website.
Austin Clifford
Water Pointe Realty Group
(772) 238-6017
42 Total Sales
3 in South Stuart
$175K - $694K Price Range
Gail Anderson
Fulton Grace Realty
(561) 475-5696
42 Total Sales
11 in South Stuart
$230K - $800K Price Range
Elaine R. Davis
EXP Realty LLC
(857) 232-7642
160 Total Sales
2 in South Stuart
$682,500 Price Range
Judith Wickwire
RE/MAX of Stuart
(680) 220-4380
59 Total Sales
14 in South Stuart
$163K - $775K Price Range
William Maltbie
MALTBIE REALTY GROUP
(561) 408-4581
1,645 Total Sales
13 in South Stuart
$575K - $1M Price Range
Donna Cardinale
Real Estate of Florida
(772) 238-7621
58 Total Sales
10 in South Stuart
$175K - $1.2M Price Range
We collect this data history from publicly available records. To have your information removed, we recommend requesting removal directly through your county’s website.
| Date | Buyer | Sale Price | Title Company |
|---|---|---|---|
| $610,000 | Attorney | ||
| $335,700 | -- |
We collect this data history from publicly available records. To have your information removed, we recommend requesting removal directly through your county’s website.
| Date | Status | Borrower | Loan Amount |
|---|---|---|---|
| Open | $310,000 | ||
| Previous Owner | $125,000 | ||
| Previous Owner | $100,000 | ||
| Previous Owner | $50,000 | ||
| Previous Owner | $268,000 |
We collect this data history from publicly available records. To have your information removed, we recommend requesting removal directly through your county’s website.
| Date | Event | Price | List to Sale | Price per Sq Ft |
|---|---|---|---|---|
| 11/04/2021 11/04/21 | Sold | $610,000 | +9.9% | $255 / Sq Ft |
| 10/05/2021 10/05/21 | Pending | -- | -- | -- |
| 09/20/2021 09/20/21 | For Sale | $555,000 | -- | $232 / Sq Ft |
We collect this data history from publicly available records. To have your information removed, we recommend requesting removal directly through your county’s website.
| Year | Tax Paid | Tax Assessment Tax Assessment Total Assessment is a certain percentage of the fair market value that is determined by local assessors to be the total taxable value of land and additions on the property. | Land | Improvement |
|---|---|---|---|---|
| 2025 | $7,958 | $513,463 | ||
| 2024 | $7,814 | $498,993 | ||
| 2023 | $7,814 | $484,460 | $0 | $0 |
| 2022 | $7,549 | $470,350 | $160,000 | $310,350 |
| 2021 | $4,497 | $278,230 | $0 | $0 |
| 2020 | $4,392 | $274,389 | $0 | $0 |
| 2019 | $4,321 | $268,220 | $0 | $0 |
| 2018 | $4,214 | $263,219 | $0 | $0 |
| 2017 | $3,659 | $257,806 | $0 | $0 |
| 2016 | $3,919 | $252,504 | $0 | $0 |
| 2015 | $3,722 | $250,749 | $0 | $0 |
| 2014 | $3,722 | $248,759 | $0 | $0 |
L
Seller's Agent in 2021
Leon Abood
One Sotheby's International Realty
(772) 521-8008
5 in this area
33 Total Sales
Buyer's Agent in 2021
Kimberly Foster
Keller Williams Realty Jupiter
(561) 262-0635
1 in this area
107 Total Sales
Source: Martin County REALTORS® of the Treasure Coast
MLS Number: M20031250
APN: 35-38-41-003-000-05240-0
Disclaimer: Certain information contained herein is derived from information provided by parties other than Homes.com. All information provided is deemed reliable, but is not guaranteed to be accurate and should be independently verified.
All listings featuring the MCRTC logo are provided by Martin County REALTORS® of the Treasure Coast, Inc. Multiple Listing Service. This information is not verified for authenticity or accuracy and is not guaranteed. Copyright 2026 Martin County REALTORS® of the Treasure Coast, Inc. Information is provided exclusively for consumers' personal, non-commercial use and may not be used for any purpose other than to identify prospective properties consumers may be interested in purchasing.
Listing broker has attempted to offer accurate data, but buyers are advised to confirm all information.
Ask me questions while you tour the home.