
Seller's Agent in 2025
Theresa Juenger
Coldwell Banker Realty - Gundaker
(314) 249-0218
37 Total Sales
Estimated Value: $606,132
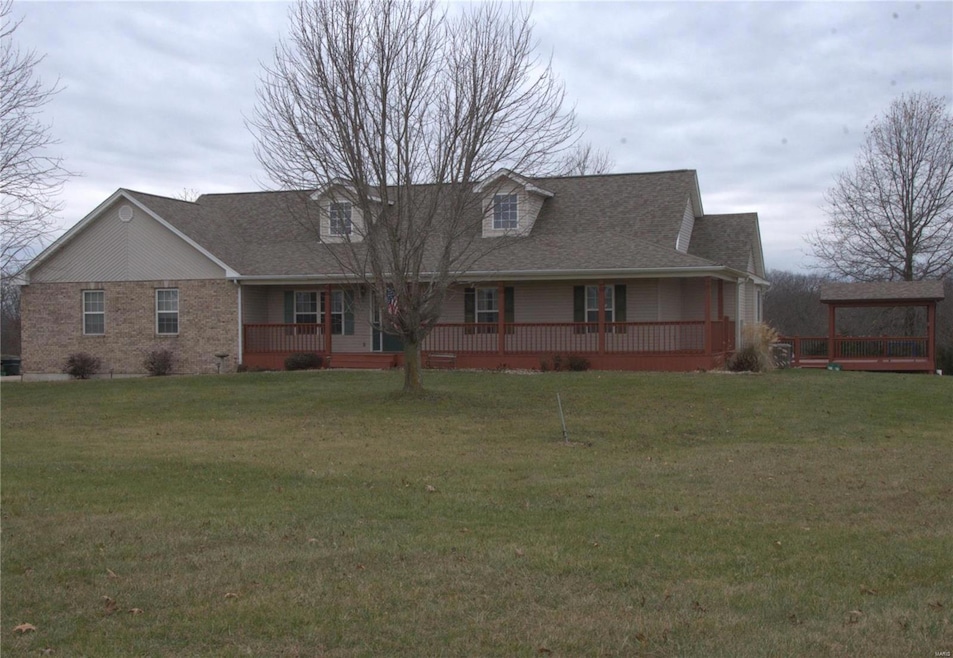
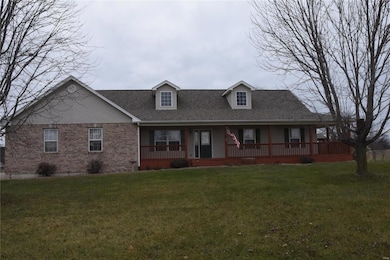
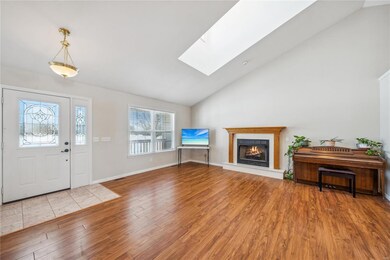
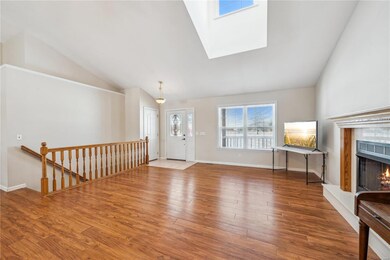
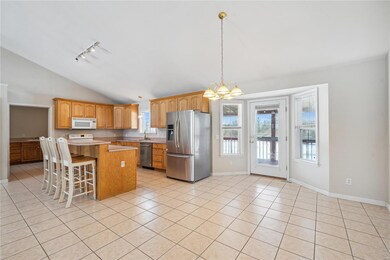
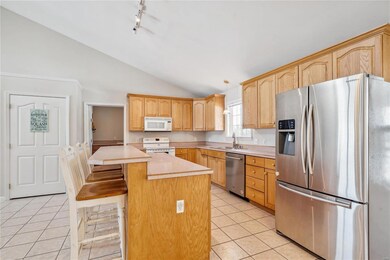
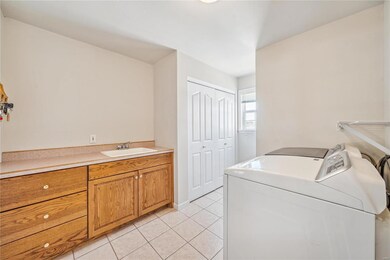
This Open Floor Plan 4 Bdrm, 3.5 Ba Ranch w/Wrap Around Porch Offers Approx 3600 Sq Ft of Living Space. Oversized 3 Car Garage. Spacious Vaulted Family Rm w/ Gas Fireplace Opens to Eat In Kitchen w/Center Island. (22x14) Spacious Primary Bdrm w/Coffered Ceiling, WIC & Primary Bath Suite, w/Separate Shower/Jettied Tub & Double Bowl Vanity. Other Features include MFL w/Mud Rm, Laminate Wood Flooring throughout Main Level, Walkout FLL w/4th Bdrm, Entertainment Area w/Wet Bar & plenty of Storage Space. Spacious Covered Deck & Brick Patio, Overlooking Private Setting. Newer Backup Generator for Home & So Much More! Home sits on Approx 4.23 Acres, offering a Barn w/2 Run Ins & (45x33) Workshop Area w/electric, Hay Field w/ Separate Barn. This Expansive Lot provides a Serene & Private Setting, Ideal for those seeking a Tranquil Lifestyle & for those w/Equestrian Interests. Creating a Peaceful & Secluded Environment. 4 miles from Wright City exit Hwy 70 & 1 mile from Grocery Store.
Last Agent to Sell the Property
Coldwell Banker Realty - Gundaker License #2003024847 Listed on: 01/22/2025
We collect this data history from publicly available records. To have your information removed, we recommend requesting removal directly through your county’s website.
We collect this data history from publicly available records. To have your information removed, we recommend requesting removal directly through your county’s website.
| Date | Buyer | Sale Price | Title Company |
|---|---|---|---|
| -- | None Listed On Document | ||
| Hantack Lynn | -- | -- |
We collect this data history from publicly available records. To have your information removed, we recommend requesting removal directly through your county’s website.
| Date | Status | Borrower | Loan Amount |
|---|---|---|---|
| Open | $325,000 | ||
| Previous Owner | Marsh Steven M | $185,550 | |
| Previous Owner | Marsh Steven M | $60,000 |
We collect this data history from publicly available records. To have your information removed, we recommend requesting removal directly through your county’s website.
| Date | Event | Price | List to Sale | Price per Sq Ft | Prior Sale |
|---|---|---|---|---|---|
| 04/15/2025 04/15/25 | Sold | -- | -- | -- | |
| 03/22/2025 03/22/25 | Pending | -- | -- | -- | |
| 01/22/2025 01/22/25 | For Sale | $625,000 | +45.4% | $170 / Sq Ft | |
| 01/06/2025 01/06/25 | Off Market | -- | -- | -- | |
| 05/21/2021 05/21/21 | Sold | -- | -- | -- | View Prior Sale |
| 04/19/2021 04/19/21 | Pending | -- | -- | -- | |
| 04/16/2021 04/16/21 | For Sale | $429,900 | -- | $117 / Sq Ft |
We collect this data history from publicly available records. To have your information removed, we recommend requesting removal directly through your county’s website.
| Year | Tax Paid | Tax Assessment Tax Assessment Total Assessment is a certain percentage of the fair market value that is determined by local assessors to be the total taxable value of land and additions on the property. | Land | Improvement |
|---|---|---|---|---|
| 2025 | $3,787 | $60,339 | $3,304 | $57,035 |
| 2024 | $3,787 | $53,706 | $2,943 | $50,763 |
| 2023 | $3,289 | $53,706 | $2,943 | $50,763 |
| 2022 | $3,073 | $49,927 | $2,738 | $47,189 |
| 2021 | $3,073 | $45,332 | $2,824 | $42,508 |
| 2020 | $2,796 | $45,332 | $2,824 | $42,508 |
| 2019 | $2,786 | $45,332 | $0 | $0 |
| 2017 | $2,690 | $45,332 | $0 | $0 |
| 2016 | $2,689 | $45,332 | $0 | $0 |
| 2015 | -- | $45,332 | $0 | $0 |
| 2011 | -- | $45,330 | $0 | $0 |
Seller's Agent in 2025
Theresa Juenger
Coldwell Banker Realty - Gundaker
(314) 249-0218
37 Total Sales
Buyer's Agent in 2025
Warren Wobbe
Innsbrook Properties, Inc.
(314) 799-6149
40 Total Sales
Seller's Agent in 2021
Jennifer Bommarito
Fox & Riley Real Estate
(636) 875-8376
50 Total Sales
Buyer Co-Listing Agent in 2021
David Chapin
Coldwell Banker Realty - Gundaker
(636) 699-0666
6 Total Sales
Source: MARIS MLS
MLS Number: MIS25000764
APN: 04-32.0-0-00-018.010.000
Disclaimer: Certain information contained herein is derived from information provided by parties other than Homes.com. All information provided is deemed reliable, but is not guaranteed to be accurate and should be independently verified.
All data is obtained from various sources and may not have been verified by broker or MLS GRID. Supplied Open House Information is subject to change without notice. All information should be independently reviewed and verified for accuracy. Properties may or may not be listed by the office/agent presenting the information. Some IDX listings have been excluded from this website.
Listings courtesy of MARIS MLS as distributed by MLS GRID.
Based on information submitted to the MLS GRID
Ask me questions while you tour the home.