
Haydee Rosas
Coldwell Banker Realty
(708) 905-8427
129 Total Sales
3 in South Montgomery
$382K - $420K Price Range

Estimated Value: $303,000 - $331,000
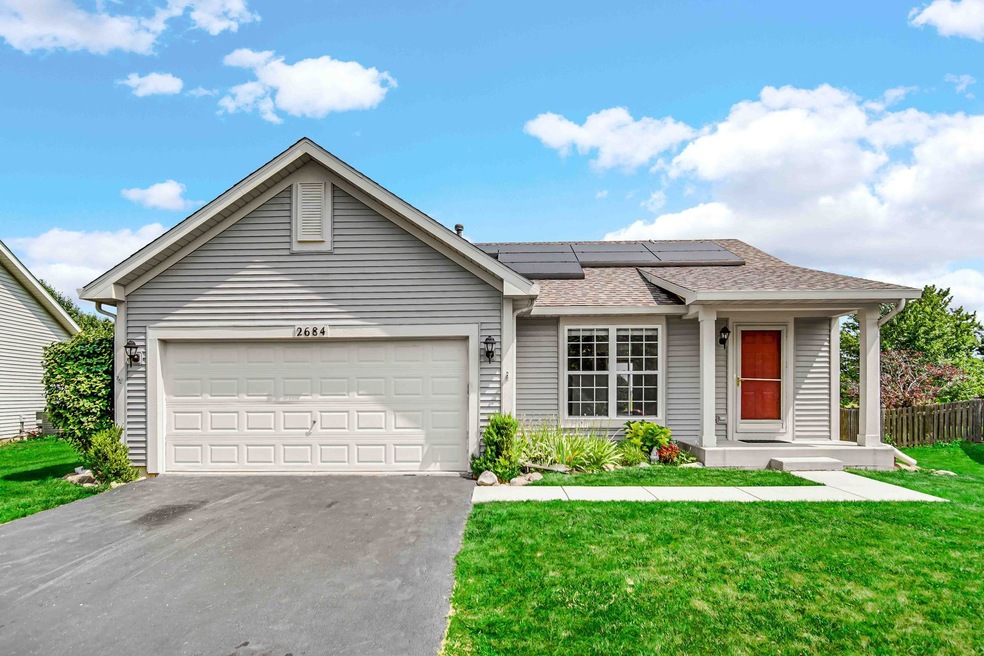
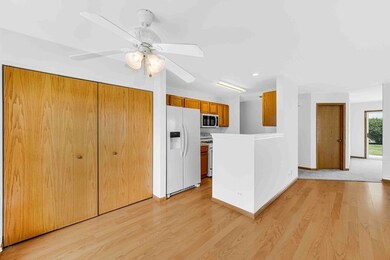
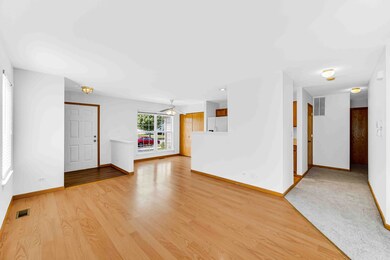
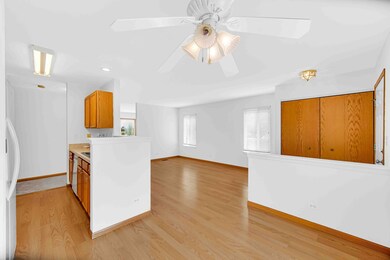
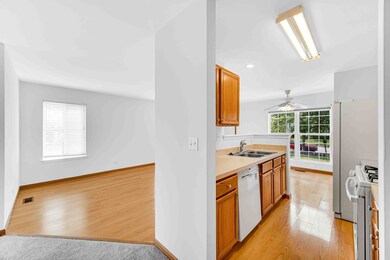
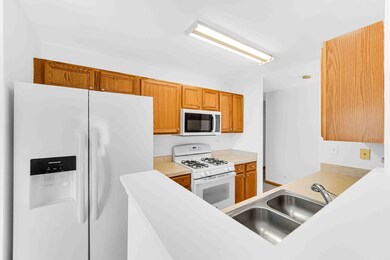
Looking for your 1st home or thinking about downsizing? Ranch home with full basement has been freshly painted with new carpeting in bedrooms hallway and den. Bathroom has been refreshed with new flooring. Spacious primary bedroom with vaulted ceiling and plenty of closet space. Galley kitchen features newer appliances (approximately 2yrs) washer and dryer on 1st floor. Den/office leads to patio and backyard. Huge full basement has roughed in bath.
Last Agent to Sell the Property
RE/MAX Action License #475089742 Listed on: 07/29/2024
We collect this data history from publicly available records. To have your information removed, we recommend requesting removal directly through your county’s website.
Haydee Rosas
Coldwell Banker Realty
(708) 905-8427
129 Total Sales
3 in South Montgomery
$382K - $420K Price Range
Karina Hiselman
Berkshire Hathaway HomeServices Starck Real Estate
(872) 217-9978
76 Total Sales
1 in South Montgomery
$271,000 Price
Jane Boeckelmann
Suburban Life Realty, Ltd
(708) 554-4875
78 Total Sales
1 in South Montgomery
$299,000 Price
Pablo Murillo
Results Realty ERA Powered
(331) 216-1405
44 Total Sales
1 in South Montgomery
$301,500 Price
Suma Prasad
Property Economics Inc.
(630) 454-1233
103 Total Sales
1 in South Montgomery
$228,000 Price
Angela Brown
Real People Realty
(847) 238-9593
40 Total Sales
1 in South Montgomery
$210,650 Price
We collect this data history from publicly available records. To have your information removed, we recommend requesting removal directly through your county’s website.
| Date | Buyer | Sale Price | Title Company |
|---|---|---|---|
| $290,000 | None Listed On Document | ||
| $203,500 | Chicago Title Insurance Co | ||
| -- | Chicago Title Insurance Comp | ||
| $144,000 | Chicago Title Insurance Co |
We collect this data history from publicly available records. To have your information removed, we recommend requesting removal directly through your county’s website.
| Date | Status | Borrower | Loan Amount |
|---|---|---|---|
| Open | $284,648 | ||
| Previous Owner | $35,838 | ||
| Previous Owner | $40,700 | ||
| Previous Owner | $162,800 | ||
| Previous Owner | $190,836 | ||
| Previous Owner | $44,200 | ||
| Previous Owner | $15,600 | ||
| Previous Owner | $124,800 | ||
| Previous Owner | $129,400 |
We collect this data history from publicly available records. To have your information removed, we recommend requesting removal directly through your county’s website.
| Date | Event | Price | List to Sale | Price per Sq Ft |
|---|---|---|---|---|
| 08/21/2024 08/21/24 | Sold | $289,900 | 0.0% | $242 / Sq Ft |
| 08/02/2024 08/02/24 | Pending | -- | -- | -- |
| 07/30/2024 07/30/24 | For Sale | $289,900 | -- | $242 / Sq Ft |
We collect this data history from publicly available records. To have your information removed, we recommend requesting removal directly through your county’s website.
| Year | Tax Paid | Tax Assessment Tax Assessment Total Assessment is a certain percentage of the fair market value that is determined by local assessors to be the total taxable value of land and additions on the property. | Land | Improvement |
|---|---|---|---|---|
| 2025 | $5,856 | $89,650 | $11,187 | $78,463 |
| 2024 | $5,856 | $77,351 | $10,241 | $67,110 |
| 2023 | $5,196 | $69,205 | $9,163 | $60,042 |
| 2022 | $5,196 | $62,289 | $8,319 | $53,970 |
| 2021 | $4,988 | $58,291 | $8,319 | $49,972 |
| 2020 | $4,783 | $55,458 | $8,319 | $47,139 |
| 2019 | $4,645 | $53,330 | $8,000 | $45,330 |
| 2018 | $4,352 | $49,574 | $8,000 | $41,574 |
| 2017 | $4,181 | $45,120 | $8,000 | $37,120 |
| 2016 | $3,994 | $42,536 | $8,000 | $34,536 |
| 2015 | $3,749 | $38,496 | $7,204 | $31,292 |
| 2014 | -- | $37,006 | $7,204 | $29,802 |
| 2013 | -- | $37,006 | $7,204 | $29,802 |
Seller's Agent in 2024
Karen Alexa-Gillespie
RE/MAX
(630) 514-7154
1 in this area
45 Total Sales
Seller Co-Listing Agent in 2024
John Gillespie
RE/MAX
(630) 514-7147
1 in this area
39 Total Sales
Buyer's Agent in 2024
Julia Sargis
Coldwell Banker Realty
(630) 788-6824
2 in this area
181 Total Sales
Buyer Co-Listing Agent in 2024
Holly Rumishek
Coldwell Banker Realty
(708) 323-5528
2 in this area
195 Total Sales
Source: Midwest Real Estate Data (MRED)
MLS Number: 12124490
APN: 02-01-101-002
Disclaimer: Certain information contained herein is derived from information provided by parties other than Homes.com. All information provided is deemed reliable, but is not guaranteed to be accurate and should be independently verified.
All data is obtained from various sources and may not have been verified by broker or MLS GRID. Supplied Open House Information is subject to change without notice. All information should be independently reviewed and verified for accuracy. Properties may or may not be listed by the office/agent presenting the information. Some IDX listings have been excluded from this website.
Listings courtesy of Midwest Real Estate Data (MRED) as distributed by MLS GRID.
Based on information submitted to the MLS GRID
Ask me questions while you tour the home.