
Sunshine Weaver
Zeitlin Sotheby's International Realty
(615) 205-9155
68 Total Sales
5 in Spring Hill
$400K - $960K Price Range


Estimated Value: $463,000 - $506,000
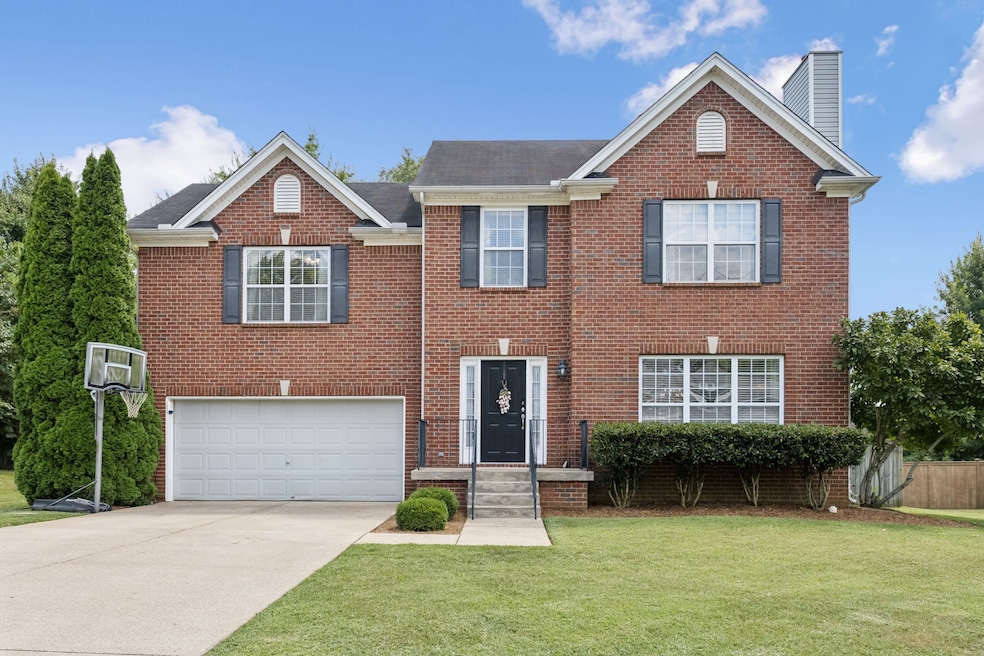
Discover the epitome of modern living located in the heart of the vibrant and growing community of Spring Hill. Residents enjoy proximity to a variety of shopping centers, dining options, and recreational activities.This home is a perfect retreat for those seeking style, comfort, and convenience. The modern floor plan emphasizes an open and inviting atmosphere, perfect for entertaining guests or enjoying quiet evenings with family. The updated master bathroom is a true sanctuary, offering a refreshed space for relaxation. Outdoor enthusiasts will appreciate the brand-new deck and cover, ideal for entertaining or simply enjoying your morning coffee. The expansive back yard is a blank canvas for your outdoor dreams, from gardening to festive gatherings. promises a lifestyle of ease and accessibility with quick access to major highways ensuring a smooth commute to nearby Franklin, Thompson's Station and even downtown Nashville. This home offers a fantastic opportunity to embrace comfortable living in a desirable location.
Last Agent to Sell the Property
Compass Brokerage Phone: 8473220930 License #347748 Listed on: 08/15/2025
We collect this data history from publicly available records. To have your information removed, we recommend requesting removal directly through your county’s website.
Sunshine Weaver
Zeitlin Sotheby's International Realty
(615) 205-9155
68 Total Sales
5 in Spring Hill
$400K - $960K Price Range
David Price
Crye-Leike, Inc., REALTORS
(615) 703-3676
29 Total Sales
1 in Spring Hill
$461,250 Price
Brandon Butler
Synergy Realty Network, LLC
(615) 709-9759
99 Total Sales
1 in Spring Hill
$603,000 Price
Patrick Manning
Real Broker
(615) 395-3928
45 Total Sales
45 in Spring Hill
$573K - $1.4M Price Range
Joni Miller
Wilson Group Real Estate
(615) 570-3949
144 Total Sales
3 in Spring Hill
$435K - $875K Price Range
Alison Cooke
Tyler York Real Estate Brokers, LLC
(615) 375-0945
44 Total Sales
1 in Spring Hill
$810,000 Price
We collect this data history from publicly available records. To have your information removed, we recommend requesting removal directly through your county’s website.
| Date | Buyer | Sale Price | Title Company |
|---|---|---|---|
| $455,000 | Hale Title And Escrow | ||
| Jean Michael Brent | $284,000 | Brentwood Title & Escrow Llc |
We collect this data history from publicly available records. To have your information removed, we recommend requesting removal directly through your county’s website.
| Date | Status | Borrower | Loan Amount |
|---|---|---|---|
| Open | $364,000 | ||
| Closed | Jean Michael Brent | $227,200 |
We collect this data history from publicly available records. To have your information removed, we recommend requesting removal directly through your county’s website.
| Date | Event | Price | List to Sale | Price per Sq Ft | Prior Sale |
|---|---|---|---|---|---|
| 09/25/2025 09/25/25 | Sold | $455,000 | -1.1% | $222 / Sq Ft | |
| 08/15/2025 08/15/25 | For Sale | $459,990 | +62.0% | $224 / Sq Ft | |
| 07/26/2019 07/26/19 | Sold | $284,000 | -3.7% | $138 / Sq Ft | View Prior Sale |
| 06/25/2019 06/25/19 | Pending | -- | -- | -- | |
| 06/07/2019 06/07/19 | For Sale | $295,000 | -- | $144 / Sq Ft |
We collect this data history from publicly available records. To have your information removed, we recommend requesting removal directly through your county’s website.
| Year | Tax Paid | Tax Assessment Tax Assessment Total Assessment is a certain percentage of the fair market value that is determined by local assessors to be the total taxable value of land and additions on the property. | Land | Improvement |
|---|---|---|---|---|
| 2025 | $558 | $124,625 | $30,000 | $94,625 |
| 2024 | $558 | $75,525 | $15,000 | $60,525 |
| 2023 | $558 | $75,525 | $15,000 | $60,525 |
| 2022 | $1,382 | $75,525 | $15,000 | $60,525 |
| 2021 | $1,382 | $75,525 | $15,000 | $60,525 |
| 2020 | $1,257 | $58,200 | $11,250 | $46,950 |
| 2019 | $1,257 | $58,200 | $11,250 | $46,950 |
| 2018 | $1,216 | $58,200 | $11,250 | $46,950 |
| 2017 | $1,205 | $58,200 | $11,250 | $46,950 |
| 2016 | $0 | $58,200 | $11,250 | $46,950 |
| 2015 | -- | $46,600 | $10,000 | $36,600 |
| 2014 | -- | $46,600 | $10,000 | $36,600 |
Seller's Agent in 2025
Nick Mancini
Compass
(847) 322-0930
79 Total Sales
Buyer's Agent in 2025
Raymon Ramsey
simpliHOM
(931) 981-0286
18 Total Sales
MK
Seller's Agent in 2019
Mike Keil
Keller Williams Realty Nashville/Franklin
(615) 347-7774
21 Total Sales
Buyer's Agent in 2019
Rick Florian
Benchmark Realty, LLC
(615) 347-1951
63 Total Sales
Source: Realtracs
MLS Number: RTC2971731
APN: 170A-I-006.00
Disclaimer: Certain information contained herein is derived from information provided by parties other than Homes.com. All information provided is deemed reliable, but is not guaranteed to be accurate and should be independently verified.
All data is obtained from various sources and may not have been verified by broker or MLS GRID. Supplied Open House Information is subject to change without notice. All information should be independently reviewed and verified for accuracy. Properties may or may not be listed by the office/agent presenting the information. Some IDX listings have been excluded from this website.
Listings courtesy of Realtracs as distributed by MLS GRID.
Listing Information presented by local MLS brokerage: Ten-X, LLC dba Homes.com, local broker - Arlene Richardson - 888-952-6393 - 17600 Laguna Canyon Rd, Irvine, CA 92618.
Based on information submitted to the MLS GRID
Ask me questions while you tour the home.