
Jodi Cinq-Mars
Keller Williams North Shore West
(331) 263-0021
522 Total Sales
2 in Oakwood Knolls
$305K - $310K Price Range


Estimated Value: $249,000 - $280,728
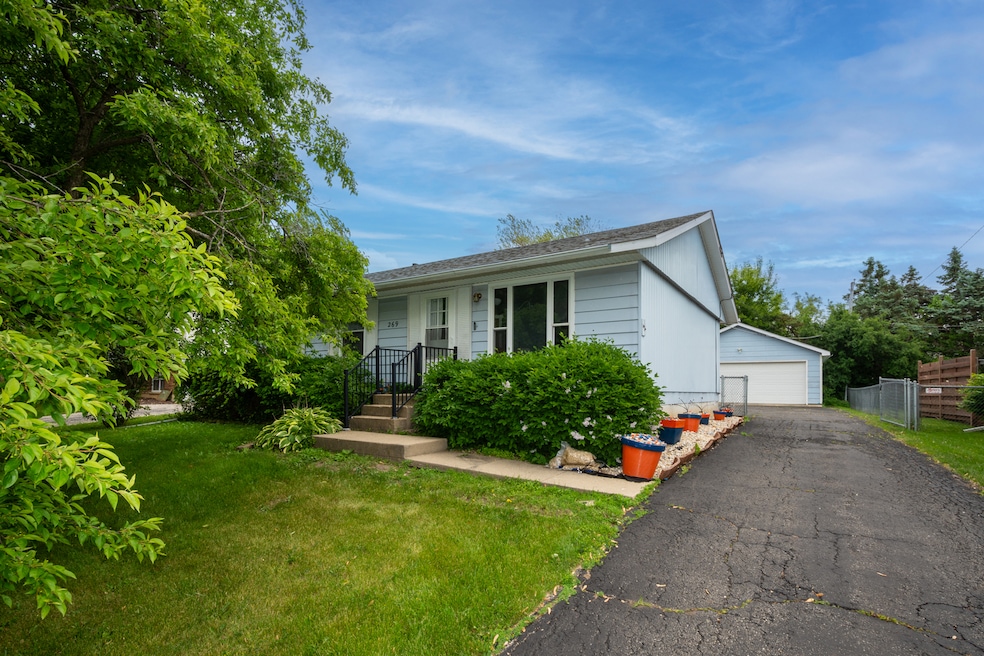
Updated and Inviting Cozy Ranch! This spacious 3-bedroom home offers over 1,374 sq ft of comfortable living space. The beautifully updated kitchen features white cabinets, stainless steel appliances, and sleek granite countertops. The light-filled living room boasts a large picture window, while new durable luxury vinyl plank flooring (2023) runs throughout. The finished lower level features epoxy floors (2024) and a wet bar, perfect for relaxing or entertaining. Outside, you'll find a fenced-in yard and large cement patio(28' x 13') ideal for pets and outdoor enjoyment. The property also boasts a large 2.5-car garage with work bench! This home features a NEW furnace (2024), A/C (2024), and sump pump (2024). Residents enjoy access to a private lakefront park with a beach and swimming area on Cross Lake through the voluntary Oakwood Knolls Association. Don't miss this opportunity-schedule your showing today!
Last Agent to Sell the Property
Re/Max Advantage License #475179975 Listed on: 06/05/2025
We collect this data history from publicly available records. To have your information removed, we recommend requesting removal directly through your county’s website.
Jodi Cinq-Mars
Keller Williams North Shore West
(331) 263-0021
522 Total Sales
2 in Oakwood Knolls
$305K - $310K Price Range
Jamie Hering
Coldwell Banker Realty
(224) 427-6271
726 Total Sales
3 in Oakwood Knolls
$215K - $550K Price Range
Carolyn Schartz
Baird & Warner
(224) 412-5616
162 Total Sales
3 in Oakwood Knolls
$245K - $279K Price Range
Prentiss Grant
RE/MAX Plaza
(224) 219-1448
235 Total Sales
1 in Oakwood Knolls
$304,900 Price
Charla Piper
Century 21 Affiliated
(608) 684-6117
200 Total Sales
2 in Oakwood Knolls
$295,000 Price Range
Ben Gentile
Epique Realty Inc
(262) 300-7348
126 Total Sales
1 in Oakwood Knolls
$460,000 Price
We collect this data history from publicly available records. To have your information removed, we recommend requesting removal directly through your county’s website.
| Date | Buyer | Sale Price | Title Company |
|---|---|---|---|
| $193,000 | -- | ||
| Jordan Kelsey | $137,900 | None Available | |
| Cusack John | $164,000 | Nat |
We collect this data history from publicly available records. To have your information removed, we recommend requesting removal directly through your county’s website.
| Date | Status | Borrower | Loan Amount |
|---|---|---|---|
| Open | $189,209 | ||
| Previous Owner | Jordan Kelsey | $133,763 | |
| Previous Owner | Cusack John | $164,000 | |
| Closed | Sellner Jake | $6,000 |
We collect this data history from publicly available records. To have your information removed, we recommend requesting removal directly through your county’s website.
| Date | Event | Price | List to Sale | Price per Sq Ft | Prior Sale |
|---|---|---|---|---|---|
| 07/14/2025 07/14/25 | Sold | $262,000 | +4.8% | $191 / Sq Ft | |
| 06/13/2025 06/13/25 | Pending | -- | -- | -- | |
| 06/05/2025 06/05/25 | For Sale | $249,999 | +29.7% | $182 / Sq Ft | |
| 03/13/2023 03/13/23 | Sold | $192,700 | -3.2% | $198 / Sq Ft | View Prior Sale |
| 02/09/2023 02/09/23 | Pending | -- | -- | -- | |
| 01/30/2023 01/30/23 | Price Changed | $199,000 | -2.5% | $204 / Sq Ft | |
| 01/20/2023 01/20/23 | Price Changed | $204,000 | -5.1% | $209 / Sq Ft | |
| 01/15/2023 01/15/23 | For Sale | $215,000 | +55.9% | $221 / Sq Ft | |
| 02/14/2018 02/14/18 | Sold | $137,900 | 0.0% | $141 / Sq Ft | View Prior Sale |
| 01/02/2018 01/02/18 | Pending | -- | -- | -- | |
| 12/18/2017 12/18/17 | Price Changed | $137,900 | -4.8% | $141 / Sq Ft | |
| 11/17/2017 11/17/17 | Price Changed | $144,900 | -7.1% | $149 / Sq Ft | |
| 10/16/2017 10/16/17 | For Sale | $155,900 | -- | $160 / Sq Ft |
We collect this data history from publicly available records. To have your information removed, we recommend requesting removal directly through your county’s website.
| Year | Tax Paid | Tax Assessment Tax Assessment Total Assessment is a certain percentage of the fair market value that is determined by local assessors to be the total taxable value of land and additions on the property. | Land | Improvement |
|---|---|---|---|---|
| 2025 | $5,737 | $69,315 | $5,860 | $63,455 |
| 2024 | $7,955 | $64,174 | $5,425 | $58,749 |
| 2023 | $4,697 | $72,267 | $4,858 | $67,409 |
| 2022 | $4,697 | $47,818 | $5,962 | $41,856 |
| 2021 | $4,331 | $44,619 | $5,563 | $39,056 |
| 2020 | $4,233 | $43,386 | $5,409 | $37,977 |
| 2019 | $4,994 | $41,490 | $5,173 | $36,317 |
| 2018 | $3,848 | $38,224 | $8,600 | $29,624 |
| 2017 | $3,136 | $36,383 | $8,186 | $28,197 |
| 2016 | $3,019 | $35,112 | $7,900 | $27,212 |
| 2015 | $2,920 | $34,219 | $7,699 | $26,520 |
| 2014 | $3,488 | $39,682 | $13,712 | $25,970 |
| 2012 | $3,603 | $41,049 | $13,712 | $27,337 |
Seller's Agent in 2025
Daniel Vladic
Re/Max Advantage
(847) 529-2899
4 in this area
63 Total Sales
Buyer's Agent in 2025
Amber Sederstrom
Compass
(815) 355-7684
2 in this area
47 Total Sales
BS
Seller's Agent in 2023
Bryan Shaughnessy
Realty World Tiffany R.E.
(847) 875-4246
4 in this area
86 Total Sales
Buyer's Agent in 2023
Christopher Pry
Keller Williams Thrive
(224) 605-2587
1 in this area
48 Total Sales
JT
Seller's Agent in 2018
Julian Taylor
O'Donnell Partners
GG
Buyer's Agent in 2018
Gale Greenhoe
Shiela Heg, Broker
Source: Midwest Real Estate Data (MRED)
MLS Number: 12385604
APN: 02-05-407-022
Disclaimer: Certain information contained herein is derived from information provided by parties other than Homes.com. All information provided is deemed reliable, but is not guaranteed to be accurate and should be independently verified.
All data is obtained from various sources and may not have been verified by broker or MLS GRID. Supplied Open House Information is subject to change without notice. All information should be independently reviewed and verified for accuracy. Properties may or may not be listed by the office/agent presenting the information. Some IDX listings have been excluded from this website.
Listings courtesy of Midwest Real Estate Data (MRED) as distributed by MLS GRID.
Based on information submitted to the MLS GRID
Ask me questions while you tour the home.