
Seller's Agent in 2020
Bill Burke
REAL Broker NH, LLC
(603) 548-5315
109 Total Sales
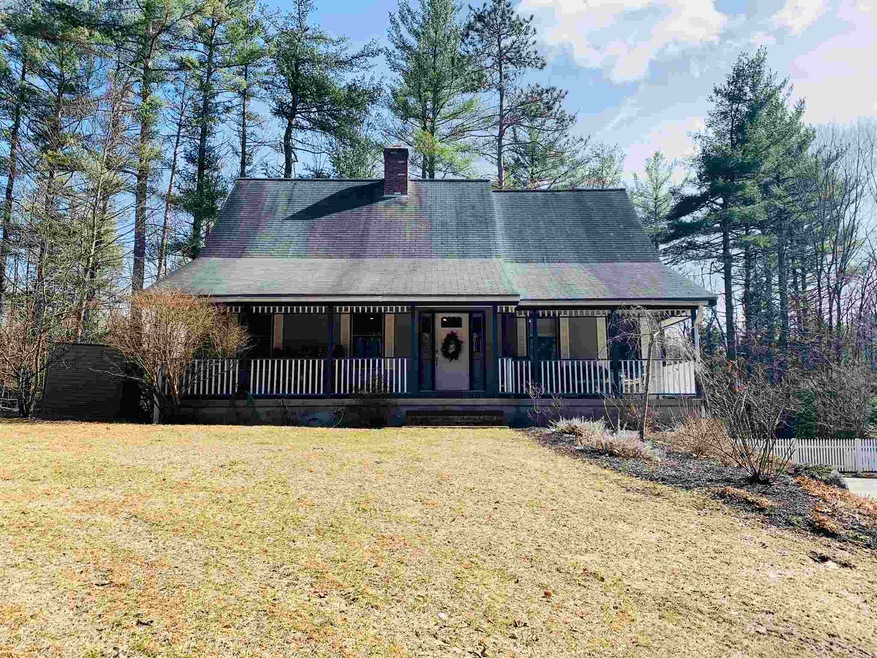
Estimated Value: $564,000 - $626,000
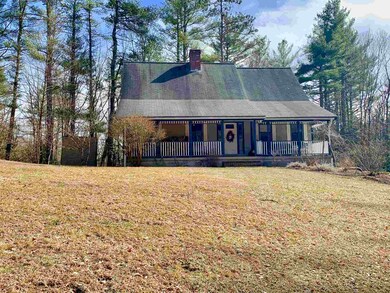
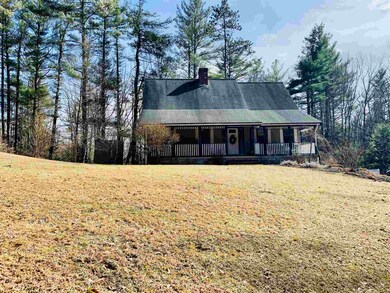
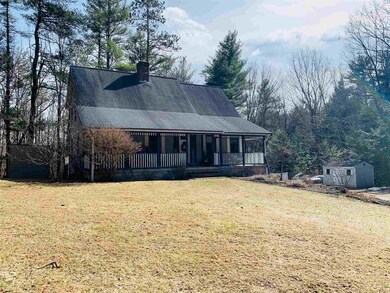
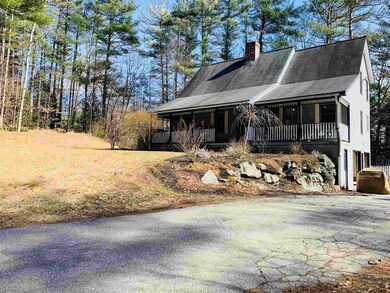
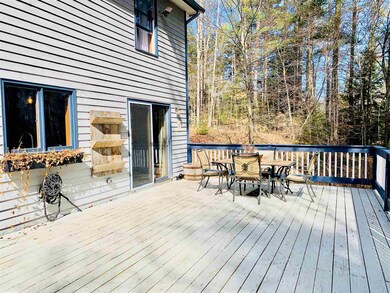
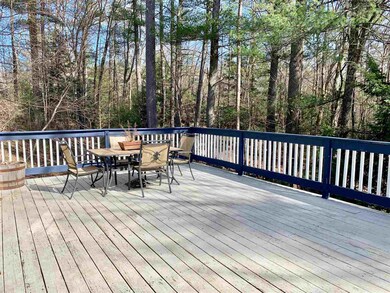
Are you looking for country setting with privacy and room for the family to enjoy? This very well maintained cape style home offers that. Set back from the road, this home offers plenty of privacy, yet plenty of yard to enjoy. This home offers a first floor master bedroom with full bath, a sunken living room with fireplace, an updated kitchen with eat-in area, a second floor laundry room and 2 more very nice sized bedrooms on the second floor with a full bath on that floor as well. Like to entertain? The HUGE deck off off the kitchen eat-in area is sure to amaze. Plenty of storage in the basement along with a sauna in basement. 2 car garage and shed also make for added storage. Enjoy your morning coffee or evening sitting on the spacious farmers porch and enjoy the sounds of nature. This home is sure to impress and will not last. Showings Start 3/17/20
Last Agent to Sell the Property
REAL Broker NH, LLC License #065137 Listed on: 03/16/2020
We collect this data history from publicly available records. To have your information removed, we recommend requesting removal directly through your county’s website.
We collect this data history from publicly available records. To have your information removed, we recommend requesting removal directly through your county’s website.
| Date | Buyer | Sale Price | Title Company |
|---|---|---|---|
| $354,000 | None Available | ||
| $288,000 | -- | ||
| $300,000 | -- | ||
| $155,000 | -- |
We collect this data history from publicly available records. To have your information removed, we recommend requesting removal directly through your county’s website.
| Date | Status | Borrower | Loan Amount |
|---|---|---|---|
| Open | $341,215 | ||
| Closed | $336,300 | ||
| Closed | $230,400 | ||
| Previous Owner | $288,950 | ||
| Previous Owner | $236,550 |
We collect this data history from publicly available records. To have your information removed, we recommend requesting removal directly through your county’s website.
| Date | Event | Price | List to Sale | Price per Sq Ft | Prior Sale |
|---|---|---|---|---|---|
| 04/17/2020 04/17/20 | Sold | $354,000 | -0.3% | $190 / Sq Ft | |
| 03/18/2020 03/18/20 | Pending | -- | -- | -- | |
| 03/16/2020 03/16/20 | For Sale | $354,900 | +23.2% | $190 / Sq Ft | |
| 08/11/2017 08/11/17 | Sold | $288,000 | -2.2% | $155 / Sq Ft | View Prior Sale |
| 05/27/2017 05/27/17 | Pending | -- | -- | -- | |
| 05/23/2017 05/23/17 | For Sale | $294,500 | -- | $158 / Sq Ft |
We collect this data history from publicly available records. To have your information removed, we recommend requesting removal directly through your county’s website.
| Year | Tax Paid | Tax Assessment Tax Assessment Total Assessment is a certain percentage of the fair market value that is determined by local assessors to be the total taxable value of land and additions on the property. | Land | Improvement |
|---|---|---|---|---|
| 2025 | $6,798 | $524,100 | $254,400 | $269,700 |
| 2024 | $6,740 | $524,100 | $254,400 | $269,700 |
| 2023 | $6,686 | $324,100 | $122,600 | $201,500 |
| 2022 | $6,579 | $324,100 | $122,600 | $201,500 |
| 2021 | $6,336 | $324,100 | $122,600 | $201,500 |
| 2020 | $6,495 | $324,100 | $122,600 | $201,500 |
| 2019 | $5,374 | $288,900 | $122,600 | $166,300 |
| 2018 | $5,405 | $224,500 | $89,300 | $135,200 |
| 2017 | $4,964 | $224,500 | $89,300 | $135,200 |
| 2016 | $4,964 | $224,500 | $89,300 | $135,200 |
| 2015 | $4,809 | $224,500 | $89,300 | $135,200 |
| 2014 | $4,759 | $224,500 | $89,300 | $135,200 |
| 2013 | $4,526 | $232,100 | $94,400 | $137,700 |
Seller's Agent in 2020
Bill Burke
REAL Broker NH, LLC
(603) 548-5315
109 Total Sales
Buyer's Agent in 2020
Michelle Gannon
Coldwell Banker Classic Realty
(603) 494-7327
181 Total Sales
Seller's Agent in 2017
Kevin Cooper
REAL Broker NH, LLC
(603) 657-6787
73 Total Sales
Source: PrimeMLS
MLS Number: 4798084
APN: CAND-000407-000011
Disclaimer: Certain information contained herein is derived from information provided by parties other than Homes.com. All information provided is deemed reliable, but is not guaranteed to be accurate and should be independently verified.
Copyright 2026 PrimeMLS, Inc. All rights reserved. This information is deemed reliable, but not guaranteed. The data relating to real estate displayed on this display comes in part from the IDX Program of PrimeMLS. The information being provided is for consumers’ personal, non-commercial use and may not be used for any purpose other than to identify prospective properties consumers may be interested in purchasing.
Ask me questions while you tour the home.