
Rebecca Bass
SeaBass Properties
(843) 396-8940
22 Total Sales
1 in The Farm at Buckwalter
$425,000 Price
Estimated Value: $360,000 - $391,000
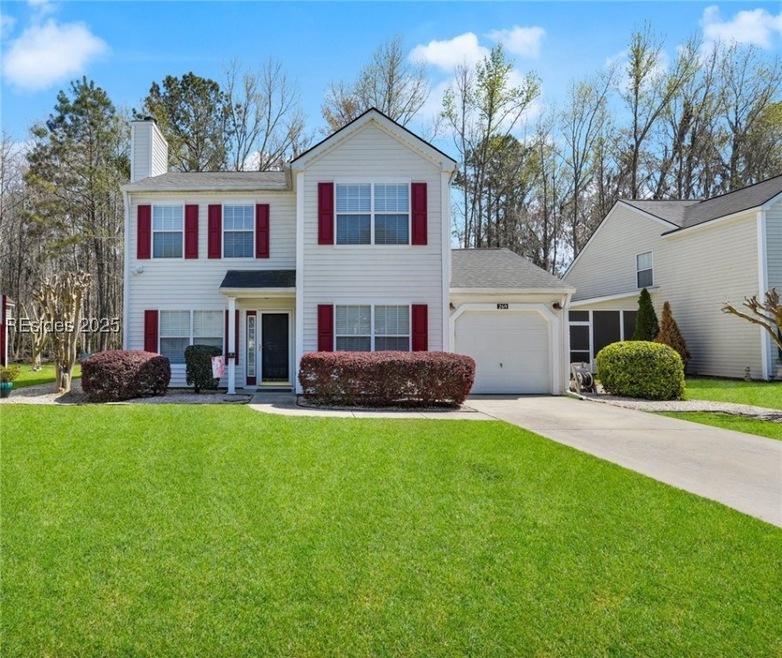
Move-In Ready 3-Bedroom Home with Private Wooded Views
Discover the charm of this beautifully maintained home featuring a welcoming covered porch, a cozy fireplace, and a spacious owner's suite with a soaring cathedral ceiling, en-suite bath, and walk-in closet. Fresh new carpet installed on the main floor (8/24). Enjoy modern conveniences like a whole-house sound system, security system, and a convection oven. Recent upgrades include a newer roof and HVAC system for added peace of mind. Located in a vibrant community with fantastic amenities, including a pool, playground, and clubhouse—all within walking distance of top-rated schools.
Last Agent to Sell the Property
Cathi Carrick
Berkshire Hathaway HomeServices Hilton Head Bluffton Realty Listed on: 03/17/2025
We collect this data history from publicly available records. To have your information removed, we recommend requesting removal directly through your county’s website.
Rebecca Bass
SeaBass Properties
(843) 396-8940
22 Total Sales
1 in The Farm at Buckwalter
$425,000 Price
Terrance Green
The Homesfinder Realty Group
(843) 612-1081
74 Total Sales
1 in The Farm at Buckwalter
$270,000 Price
Colleen Renew
Renew Realty, LLC
(843) 438-5760
21 Total Sales
1 in The Farm at Buckwalter
$430,000 Price
Danielle Spykerman
eXp Realty LLC
(616) 816-5846
46 Total Sales
1 in The Farm at Buckwalter
$369,000 Price
Joel Androna
Real Broker LLC
(843) 896-3760
79 Total Sales
2 in The Farm at Buckwalter
$250K - $320K Price Range
Ben Ferguson
William Raveis - Carolina LLC
(843) 258-4977
71 Total Sales
1 in The Farm at Buckwalter
$285,000 Price
We collect this data history from publicly available records. To have your information removed, we recommend requesting removal directly through your county’s website.
| Date | Buyer | Sale Price | Title Company |
|---|---|---|---|
| $360,000 | None Listed On Document | ||
| Ploussas Peter S | $122,000 | -- | |
| Ploussas Peter S | $122,000 | None Available | |
| Oberst Carl E | $185,000 | -- | |
| Fortune Dorothy Joan | $157,720 | -- |
We collect this data history from publicly available records. To have your information removed, we recommend requesting removal directly through your county’s website.
| Date | Status | Borrower | Loan Amount |
|---|---|---|---|
| Open | $10,000 | ||
| Open | Bonvissuto Melissa | $353,479 | |
| Closed | Bonvissuto Melissa | $10,000 | |
| Closed | Bonvissuto Melissa | $353,479 | |
| Previous Owner | Ploussas Panagioti S | $50,000 | |
| Previous Owner | Ploussas Peter S | $116,150 | |
| Previous Owner | Ploussas Peter S | $119,790 | |
| Previous Owner | Oberst Carl E | $175,750 | |
| Previous Owner | Fortune Dorothy Joan | $112,720 |
We collect this data history from publicly available records. To have your information removed, we recommend requesting removal directly through your county’s website.
| Date | Event | Price | List to Sale | Price per Sq Ft |
|---|---|---|---|---|
| 08/20/2025 08/20/25 | Sold | $360,000 | +2.9% | $250 / Sq Ft |
| 07/18/2025 07/18/25 | Pending | -- | -- | -- |
| 07/13/2025 07/13/25 | Price Changed | $349,900 | -2.8% | $243 / Sq Ft |
| 07/05/2025 07/05/25 | Price Changed | $359,900 | -2.2% | $250 / Sq Ft |
| 05/31/2025 05/31/25 | Price Changed | $367,900 | -1.9% | $255 / Sq Ft |
| 03/22/2025 03/22/25 | Price Changed | $374,900 | -1.3% | $260 / Sq Ft |
| 03/20/2025 03/20/25 | For Sale | $380,000 | +5.6% | $264 / Sq Ft |
| 03/19/2025 03/19/25 | Off Market | $360,000 | -- | -- |
We collect this data history from publicly available records. To have your information removed, we recommend requesting removal directly through your county’s website.
| Year | Tax Paid | Tax Assessment Tax Assessment Total Assessment is a certain percentage of the fair market value that is determined by local assessors to be the total taxable value of land and additions on the property. | Land | Improvement |
|---|---|---|---|---|
| 2025 | $832 | $6,720 | $0 | $0 |
| 2024 | $832 | $12,432 | $4,000 | $8,432 |
| 2023 | $833 | $12,432 | $4,000 | $8,432 |
| 2022 | $728 | $7,364 | $2,200 | $5,164 |
| 2021 | $722 | $7,364 | $2,200 | $5,164 |
| 2020 | $719 | $7,364 | $2,200 | $5,164 |
| 2019 | $692 | $7,364 | $2,200 | $5,164 |
| 2018 | $668 | $5,840 | $0 | $0 |
| 2017 | $556 | $5,080 | $0 | $0 |
| 2016 | $877 | $5,080 | $0 | $0 |
| 2014 | $916 | $5,080 | $0 | $0 |
CC
Seller's Agent in 2025
Cathi Carrick
Berkshire Hathaway HomeServices Hilton Head Bluffton Realty
DC
Seller Co-Listing Agent in 2025
David Carrick
Berkshire Hathaway HomeServices Hilton Head Bluffton Realty
(814) 952-1093
1 in this area
10 Total Sales
Buyer's Agent in 2025
Kaly Charleston
RE/MAX
(843) 422-9588
1 in this area
4 Total Sales
Source: REsides
MLS Number: 451656
APN: R610-038-000-0103-0000
Disclaimer: Certain information contained herein is derived from information provided by parties other than Homes.com. All information provided is deemed reliable, but is not guaranteed to be accurate and should be independently verified.
We do not attempt to independently verify the currency, completeness, accuracy or authenticity of the data contained herein. All area measurements and calculations are approximate and should be independently verified. Data may be subject to transcription and transmission errors. Accordingly, the data is provided on an “as is” “as available” basis only and may not reflect all real estate activity in the market”. © [2026] REsides, Inc. All rights reserved. Certain information contained herein is derived from information, which is the licensed property of, and copyrighted by, REsides, Inc.
Ask me questions while you tour the home.