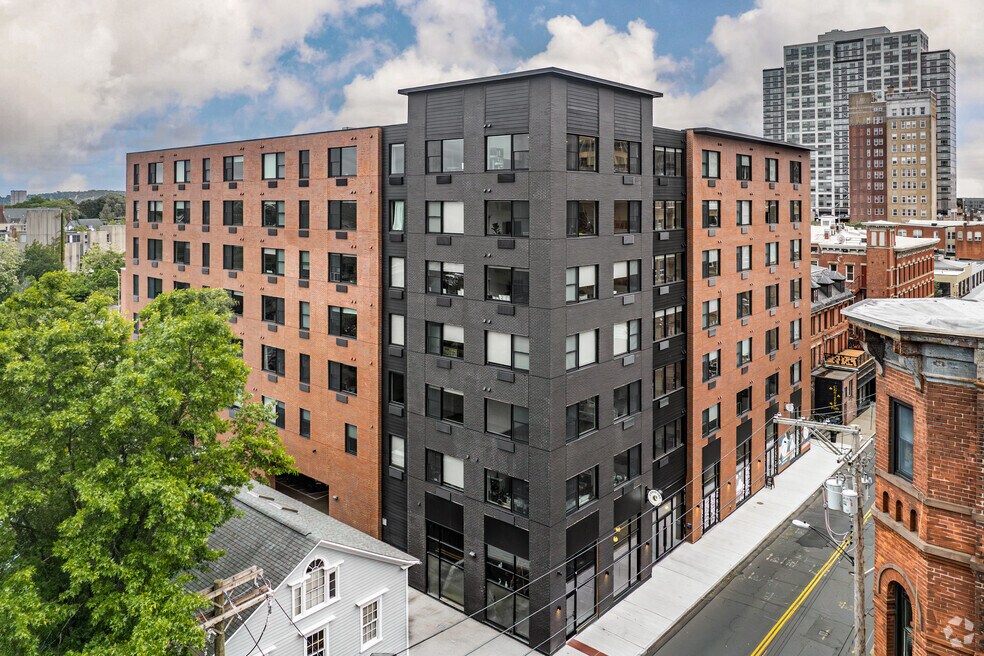


Highlights
- Premier Transit Location
- Media Center/Movie Theatre
- Den
- Pet Washing Station
- Planned Social Activities
- Controlled Access
About Curio 269
Welcome home to Curio 269!

Pricing and Floor Plans
The total monthly price shown includes only the required fees. Additional fees may still apply to your rent. Use the rental calculator to estimate all potential associated costs.
Studio
Chenille
- Studio
- 1 Bath
- 517 Sq Ft
- $750 deposit
| Unit | Total Price | Sq Ft | Availability | Unit Details |
|---|---|---|---|---|
| 604 | $2,008 | 517 | Oct 2 |
Herringbone
- Studio
- 1 Bath
- 574 Sq Ft
- $750 deposit
| Unit | Total Price | Sq Ft | Availability | Unit Details |
|---|---|---|---|---|
| 216 | $2,183 | 574 | Aug 28 |
Gingham
- Studio
- 1 Bath
- 566 Sq Ft
- $750 deposit
| Unit | Total Price | Sq Ft | Availability | Unit Details |
|---|---|---|---|---|
| 608 | $2,238 | 566 | Sep 13 |
1 Bedroom
Leather
- 1 Bed
- 1 Bath
- 596 Sq Ft
- $750 deposit
| Unit | Total Price | Sq Ft | Availability | Unit Details |
|---|---|---|---|---|
| 602 | $2,320 | 596 | Nov 3 |
Linen
- 1 Bed
- 1 Bath
- 677 Sq Ft
- $750 deposit
| Unit | Total Price | Sq Ft | Availability | Unit Details |
|---|---|---|---|---|
| 501 | $2,485 | 677 | Sep 7 |
Ombre
- 1 Bed
- 1 Bath
- 708 Sq Ft
- $750 deposit
| Unit | Total Price | Sq Ft | Availability | Unit Details |
|---|---|---|---|---|
| 410 | $2,550 | 708 | Sep 19 | |
| 613 | $2,610 | 708 | Oct 8 |
2 Bedrooms
Walnut
- 2 Beds
- 2 Baths
- 1,345 Sq Ft
- $750 deposit
| Unit | Total Price | Sq Ft | Availability | Unit Details |
|---|---|---|---|---|
| 409 | $3,838 | 1,345 | Now |
Fees and Policies
The fees below are based on community-supplied data and may exclude additional fees and utilities. Use the Rent Estimate Calculator to determine your monthly and one-time costs based on your requirements.
Property Fee Disclaimer: Based on community-supplied data and independent market research. Subject to change without notice. May exclude fees for mandatory or optional services and usage-based utilities.
Community Details
Property Information
- Built in 2024
- 102 units/7 stories
Lease Options
- 9 - 18 Month Leases
Utilities Included
- Water
- Sewer
Community Amenities
Property Services
- 24 Hour Access
- Controlled Access
- On-Site Retail
- Package Service
- Planned Social Activities
- Recycling
- Renters Insurance Program
- Car Charging Station
- Online Services
- Pet Washing Station
- Key Fob Entry
Shared Community
- Business Center
- Clubhouse
- Storage Space
- Conference Rooms
- Elevator
- Lounge
- Multi Use Room
Fitness & Recreation
- Fitness Center
- Media Center/Movie Theatre
- Bicycle Storage
Outdoor Features
- Courtyard
- Grill
- Sundeck
- Dog Park
Additional Amenities
- ADA
- Bathroom Ensuite
- Bedroom Closet
- Corner unit
- Courtyard Eastern Exposure
- Courtyard Level
- Courtyard Southern Exposure
- End Unit
- Large Windows
- Luxe Studio
- Northern Exposure
- Orange Street/Western Exposure
Apartment Features
Indoor Features
- Air Conditioning
- Heating
- Tub/Shower
Kitchen Features & Appliances
- Dishwasher
- Kitchen
- Refrigerator
- Oven
Model Details
- Den
- Vinyl Flooring
- Window Coverings
Additional Amenities
- 4th Floor
- 5th Floor
- 6th Floor
- Breakfast Room
- Junior One Bedroom
- Stationary Windows
Property Site Map
Select a unit to view pricing and availability
Matterport 3D Tours
Map
- 124 Court St Unit 505
- 124 Court St Unit 401
- 124 Court St Unit 5
- 341 Saint John St
- 161 Olive St
- 8 Hughes Place Unit 1N
- 95 Audubon St Unit 339
- 99 Orange St
- 44 Temple Ct Unit 44
- 395 Temple St Unit 395
- 29 Temple Ct Unit 29
- 91 Church St Unit 3
- 91 Church St Unit 4
- 42 Academy St Unit 2
- 66 William St
- 621 Chapel St
- 4 Jefferson St
- 116 Crown St Unit 3B
- 177 Chestnut St
- 191 Saint John St
- 265 Orange St Unit 1
- 19 W Elm St
- 205 Church St
- 227 Church St
- 124 Court St Unit 405
- 124 Court St Unit 406
- 124 Court St Unit 405
- 116 Court St Unit 1107
- 100 Lyon St
- 106 William St Unit 2
- 360 State St
- 335-367 Orange St
- 95 Audubon St Unit 19
- 808-848 Chapel St
- 804 Chapel St Unit 302
- 804 Chapel St Unit 203
- 95 Audubon St Unit 341
- 95 Audubon St Unit 242
- 99 Orange St Unit 340
- 99 Orange St Unit 240
Ask me questions while you tour the home.