
Dorothy Maiwald
HB Real Estate, LLC
(413) 779-8828
54 Total Sales
1 in Florence
$335,000 Price
Estimated Value: $701,000 - $955,000
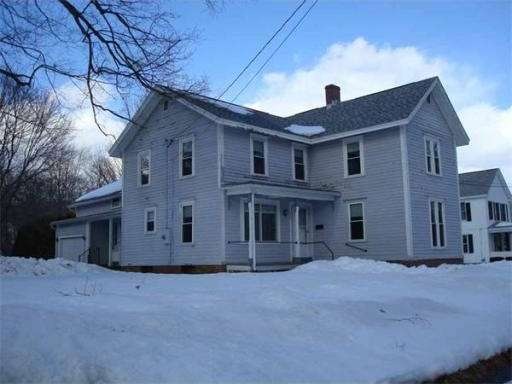
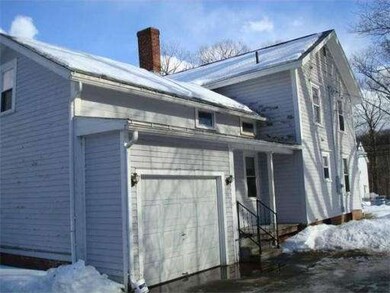
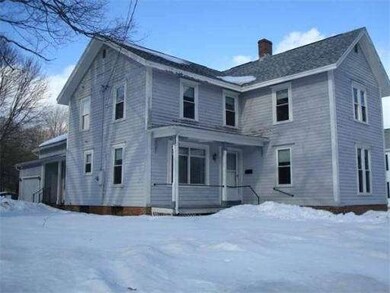
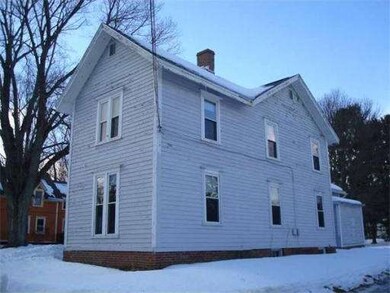
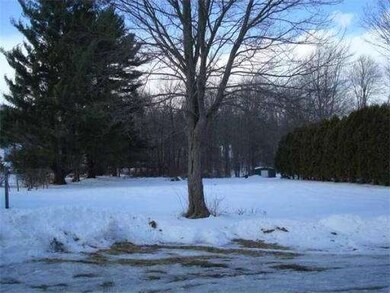

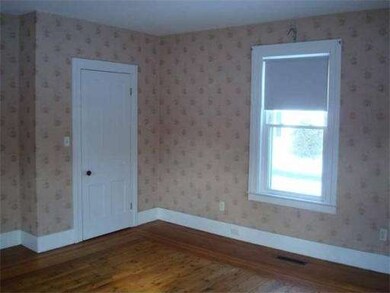
This grand 1860's home offers an amazing amount of space, both inside (2740 square feet!) and outside (the lot is a full acre!). A great floor plan and good sized rooms with a light, bright feel make this a home to be enjoyed. The large kitchen space offers a great opportunity for the next owner to design a dream kitchen, and also offers a huge pantry. The laundry is on the first floor, just off the kitchen. The are two staircases, the grand staircase in the foyer, and a back stair to the second floor from the kitchen. Also off the kitchen is the attached one car garage. Freshly painted exterior and architectural shingle roof is 3 years new (apo), the windows are newer as is the heating system, and there have been many other updates as well. The full acre lot offers wonderful potential for gardens or play space. The southern orientation could be great for a solar set up as well. Come see what this large home and property have to offer you.
Last Agent to Sell the Property
Coldwell Banker Community REALTORS® Listed on: 02/24/2014
Home Type
Single Family
Year Built
1860
Lot Details
1.01 Acres
We collect this data history from publicly available records. To have your information removed, we recommend requesting removal directly through your county’s website.
Dorothy Maiwald
HB Real Estate, LLC
(413) 779-8828
54 Total Sales
1 in Florence
$335,000 Price
Susan Lefebvre
HB Real Estate, LLC
(413) 420-5351
54 Total Sales
1 in Florence
$211,000 Price
Mary O'Connell
Wolcott Realty
(413) 216-4443
33 Total Sales
1 in Florence
$165,000 Price
Patricia Almeida Vega
Vega Realty, LLC
(774) 214-2177
67 Total Sales
1 in Florence
$340,000 Price
Lisa Carroll
Delap Real Estate LLC
(413) 414-4721
35 Total Sales
4 in Florence
$139K - $745K Price Range
Ray Hoess-Brooks
HB Real Estate, LLC
(860) 356-3690
137 Total Sales
2 in Florence
$585K - $800K Price Range
We collect this data history from publicly available records. To have your information removed, we recommend requesting removal directly through your county’s website.
| Date | Buyer | Sale Price | Title Company |
|---|---|---|---|
| $361,800 | -- | ||
| Hopkinson Anne | $295,000 | -- |
We collect this data history from publicly available records. To have your information removed, we recommend requesting removal directly through your county’s website.
| Date | Status | Borrower | Loan Amount |
|---|---|---|---|
| Open | $250,000 | ||
| Closed | Thomson Macgregor J | $25,000 | |
| Closed | Thomson Macgregor | $219,500 | |
| Closed | -- | $217,080 | |
| Previous Owner | -- | $280,250 |
We collect this data history from publicly available records. To have your information removed, we recommend requesting removal directly through your county’s website.
| Year | Tax Paid | Tax Assessment Tax Assessment Total Assessment is a certain percentage of the fair market value that is determined by local assessors to be the total taxable value of land and additions on the property. | Land | Improvement |
|---|---|---|---|---|
| 2025 | $8,177 | $587,000 | $134,600 | $452,400 |
| 2024 | $7,671 | $505,000 | $134,600 | $370,400 |
| 2023 | $7,678 | $484,700 | $121,900 | $362,800 |
| 2022 | $6,562 | $366,800 | $121,900 | $244,900 |
| 2021 | $6,217 | $357,900 | $116,900 | $241,000 |
| 2020 | $6,013 | $357,900 | $116,900 | $241,000 |
| 2019 | $6,191 | $356,400 | $116,900 | $239,500 |
| 2018 | $6,117 | $359,000 | $116,900 | $242,100 |
| 2017 | $5,009 | $300,100 | $116,900 | $183,200 |
| 2016 | $4,850 | $300,100 | $116,900 | $183,200 |
| 2015 | $4,877 | $308,700 | $116,900 | $191,800 |
| 2014 | $4,380 | $284,600 | $116,900 | $167,700 |
Seller's Agent in 2014
Michael Packard
Coldwell Banker Community REALTORS®
(413) 586-8355
9 in this area
87 Total Sales
Buyer's Agent in 2014
Robert Cutting
William Raveis R.E. & Home Services
(413) 695-4626
8 Total Sales
Source: MLS Property Information Network (MLS PIN)
MLS Number: 71636999
APN: NHAM-000030B-000028-000001
Disclaimer: Certain information contained herein is derived from information provided by parties other than Homes.com. All information provided is deemed reliable, but is not guaranteed to be accurate and should be independently verified.
The property listing data and information, or the Images, set forth herein were provided to MLS Property Information Network, Inc. from third party sources, including sellers, lessors and public records, and were compiled by MLS Property Information Network, Inc. The property listing data and information, and the Images, are for the personal, non-commercial use of consumers having a good faith interest in purchasing or leasing listed properties of the type displayed to them and may not be used for any purpose other than to identify prospective properties which such consumers may have a good faith interest in purchasing or leasing. MLS Property Information Network, Inc. and its subscribers disclaim any and all representations and warranties as to the accuracy of the property listing data and information, or as to the accuracy of any of the Images, set forth herein.
Ask me questions while you tour the home.