
Carrie Davis
Coldwell Banker Realty
(650) 744-0360
59 Total Sales
1 in Atherton
$2,550,000 Price

Estimated Value: $14,538,820
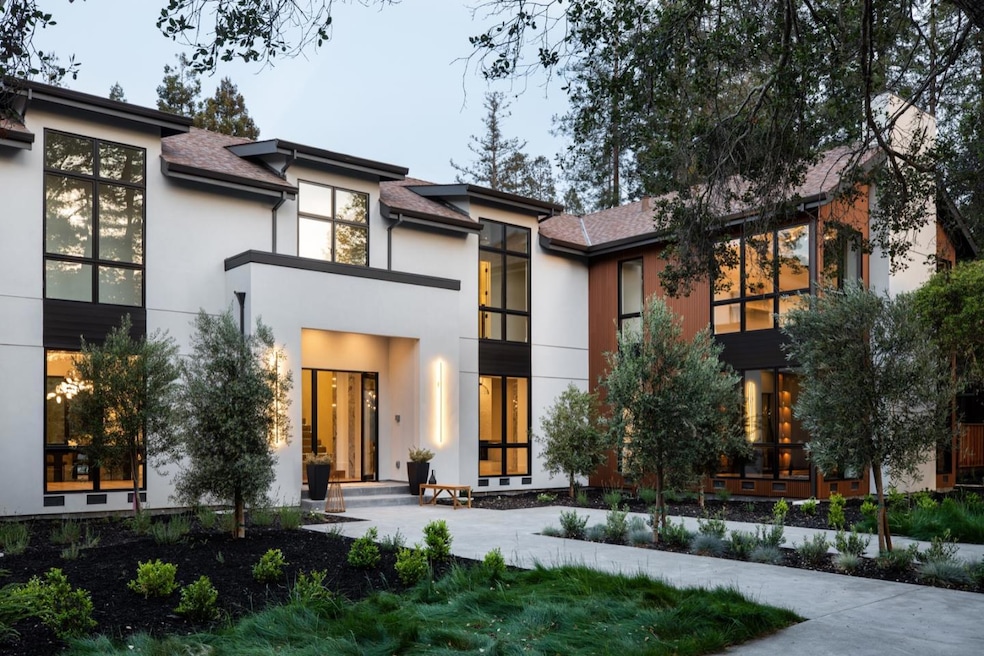
New construction home redefines modern luxury with organic materials, soaring scale, and cutting-edge design. Sculptural lighting installations and designer touches throughout. Walls are finished in rich textures of wood, while granite-framed doorways add a rare architectural feature. Soaring ceilings, floor-to-ceiling glass and skylights flood the space with natural light. The Italian made kitchen is a showstopper, two waterfall islands, sleek cabinetry, premium appliances, and elegant accents. The adjacent family room boasts a retractable glass wall on two sides, extending living space to a resort-style backyard with pool, spa, cabana with heaters and full bath, vast terraces, and manicured lawn perfect for entertaining.A freestanding fireplace anchors the formal living room, while a glass-enclosed wine cellar enhances the dining room. A private office, theater, and full gym with bath complete the main level. Upstairs, luxurious primary suite offers a lounge with refreshment bar, dual-sided fireplace, custom lighting, Italian marble bath, and walk-in closet.Four additional en suite bedrooms and a second office. An attached ADU (approx 1,197sq ft included in total 8,773sq ft) with kitchen, living, bedroom, and laundry offers ultimate flexibility. Private lot in West Atherton.
We collect this data history from publicly available records. To have your information removed, we recommend requesting removal directly through your county’s website.
Carrie Davis
Coldwell Banker Realty
(650) 744-0360
59 Total Sales
1 in Atherton
$2,550,000 Price
Emma Elfving
Compass
(650) 525-2423
90 Total Sales
1 in Atherton
$7,114,250 Price
Christienne Hadley
Coldwell Banker Realty
(650) 772-5215
14 Total Sales
1 in Atherton
$2,615,000 Price
Claire Haggarty
N B T Realty Service
(650) 977-2596
15 Total Sales
1 in Atherton
$2,500,000 Price
Katherine Hunt
Compass
(650) 753-5331
34 Total Sales
1 in Atherton
$1,730,000 Price
The Andrighetto Group
The Agency
(650) 407-1083
7 Total Sales
1 in Atherton
$5,050,000 Price
We collect this data history from publicly available records. To have your information removed, we recommend requesting removal directly through your county’s website.
| Date | Buyer | Sale Price | Title Company |
|---|---|---|---|
| $19,600,000 | Lawyers Title Company | ||
| $6,350,000 | Old Republic Title Company | ||
| $6,050,000 | Cornerstone Title Company | ||
| -- | None Available | ||
| -- | None Available | ||
| -- | Accommodation | ||
| -- | Fidelity National Title Co | ||
| -- | Alliance Title | ||
| -- | Alliance Title | ||
| -- | Alliance Title | ||
| -- | Alliance Title | ||
| -- | -- | ||
| -- | -- | ||
| -- | Old Republic Title Company | ||
| -- | Old Republic Title Company | ||
| -- | -- | ||
| -- | -- |
We collect this data history from publicly available records. To have your information removed, we recommend requesting removal directly through your county’s website.
| Date | Status | Borrower | Loan Amount |
|---|---|---|---|
| Previous Owner | $8,000,000 | ||
| Previous Owner | $2,800,000 | ||
| Previous Owner | $3,500,000 | ||
| Previous Owner | $200,000 | ||
| Previous Owner | $980,000 | ||
| Previous Owner | $685,000 | ||
| Previous Owner | $250,000 | ||
| Previous Owner | $770,000 | ||
| Previous Owner | $770,000 | ||
| Previous Owner | $770,000 | ||
| Previous Owner | $100,000 | ||
| Previous Owner | $650,000 |
We collect this data history from publicly available records. To have your information removed, we recommend requesting removal directly through your county’s website.
| Date | Event | Price | List to Sale | Price per Sq Ft |
|---|---|---|---|---|
| 10/27/2025 10/27/25 | Sold | $19,600,000 | -0.8% | $2,234 / Sq Ft |
| 09/17/2025 09/17/25 | Pending | -- | -- | -- |
| 07/11/2025 07/11/25 | Price Changed | $19,750,000 | -6.0% | $2,251 / Sq Ft |
| 05/05/2025 05/05/25 | For Sale | $21,000,000 | -- | $2,394 / Sq Ft |
We collect this data history from publicly available records. To have your information removed, we recommend requesting removal directly through your county’s website.
| Year | Tax Paid | Tax Assessment Tax Assessment Total Assessment is a certain percentage of the fair market value that is determined by local assessors to be the total taxable value of land and additions on the property. | Land | Improvement |
|---|---|---|---|---|
| 2025 | $174,436 | $15,816,592 | $6,494,592 | $9,322,000 |
| 2023 | $131,978 | $7,338,400 | $6,242,400 | $1,096,000 |
| 2022 | $72,479 | $6,477,000 | $6,120,000 | $357,000 |
| 2021 | $74,272 | $6,616,556 | $5,577,594 | $1,038,962 |
| 2020 | $72,616 | $6,548,712 | $5,520,403 | $1,028,309 |
| 2019 | $74,950 | $6,420,307 | $5,412,160 | $1,008,147 |
| 2018 | $71,290 | $6,294,420 | $5,306,040 | $988,380 |
| 2017 | $69,527 | $6,171,000 | $5,202,000 | $969,000 |
| 2016 | $69,034 | $6,050,000 | $5,100,000 | $950,000 |
| 2015 | $10,833 | $832,721 | $351,670 | $481,051 |
| 2014 | $10,744 | $816,410 | $344,782 | $471,628 |
Seller's Agent in 2025
Judy Citron
Compass
(650) 400-8424
206 Total Sales
M
Buyer's Agent in 2025
Min Hui
Abacus Financial Services Inc
(510) 579-8992
38 Total Sales
Source: MLSListings
MLS Number: ML82005467
APN: 070-012-080
Disclaimer: Certain information contained herein is derived from information provided by parties other than Homes.com. All information provided is deemed reliable, but is not guaranteed to be accurate and should be independently verified.
Property Information © 2026 MLSListings Inc. All rights reserved. Listing information is deemed reliable but not guaranteed. Certain information contained herein is derived from information which is the licensed property of, and copyrighted by, MLSListings Inc. The viewer acknowledges ownership and validity of its copyright. Information provided is for personal, non-commercial use by a viewer with a bona fide interest in the purchase or sale of real estate of the type being offered via this website or other electronic means. The viewer is prohibited from copying, redistributing or retransmitting any of the data or information provided by MLSListing, Inc.
Ask me questions while you tour the home.