NOT LISTED FOR SALE

Estimated Value: $1,793,474

5 Beds
4 Baths
4,010 Sq Ft
$447/Sq Ft Est. Value

Sale Details

Date Sold: May 25, 2012

Last sale price $505,000 $126 Per Sq Ft

Est. 255% increase in value since last sale

Current estimated payment $10,505 / mo

3 Days on Market

Highlights

  • Pool
  • RV Gated
  • Vaulted Ceiling
  • Jane D. Hull Elementary School Rated A
  • Fireplace in Primary Bedroom
  • Main Floor Primary Bedroom

About This Home

As of May 2012

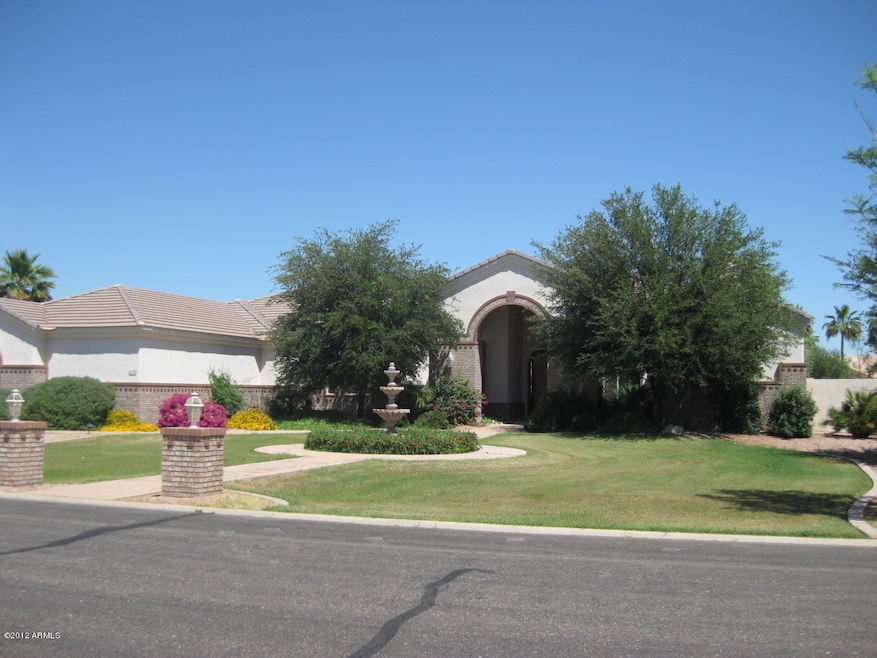
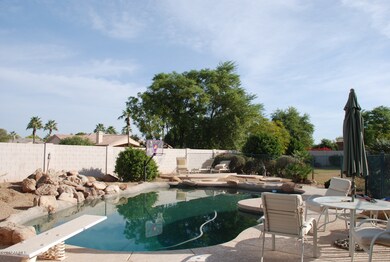
Short Sale Sacrifice!! Custom Home in Circle G! Large Family & Kitchen with Stone Fireplace. Large master suite. En Suite Guest Bedroom with private bath. Den. Jack & Jill Bath with 2 bedrooms. Large Covered Patio. Pool. Four Car Garage.

Last Agent to Sell the Property

Betsy Verrico

Home Style Realty, LLC License #BR553582000 Listed on: 04/30/2012

Co-Listed By

Joseph Verrico

Home Style Realty, LLC License #SA564271000

Last Buyer's Agent

William McGarry

Lifestyle Realty License #SA634320000

Create a Home Valuation Report for This Property
The Home Valuation Report is an in-depth analysis detailing your home's value as well as a comparison with similar homes in the area

Home Details

Home Type

  • Single Family

Year Built

  • Built in 1998

Lot Details

  • Block Wall Fence
  • Misting System

Home Design

  • Wood Frame Construction
  • Tile Roof
  • Stone Siding
  • Stucco

Interior Spaces

  • 4,010 Sq Ft Home
  • Wired For Sound
  • Vaulted Ceiling
  • Gas Fireplace
  • Family Room with Fireplace
  • Formal Dining Room
  • Security System Owned
  • Washer and Dryer Hookup

Kitchen

  • Eat-In Kitchen
  • Breakfast Bar
  • Electric Cooktop
  • Dishwasher
  • Kitchen Island

Flooring

  • Carpet
  • Tile

Bedrooms and Bathrooms

  • 5 Bedrooms
  • Primary Bedroom on Main
  • Fireplace in Primary Bedroom
  • Split Bedroom Floorplan
  • Primary Bathroom is a Full Bathroom
  • Dual Vanity Sinks in Primary Bathroom
  • Jettted Tub and Separate Shower in Primary Bathroom

Parking

  • 4 Car Garage
  • Garage Door Opener
  • RV Gated

Eco-Friendly Details

  • North or South Exposure

Outdoor Features

  • Fence Around Pool
  • Covered Patio or Porch
  • Fire Pit
  • Built-In Barbecue
  • Playground

Schools

  • San Tan Elementary School
  • San Tan Elementary Middle School
  • Basha High School

Utilities

  • Refrigerated Cooling System
  • Heating Available

Community Details

  • $4,537 per year Dock Fee
  • Association fees include common area maintenance
  • Premier Management HOA, Phone Number (480) 704-2900
  • Custom

Home Details

Home Type

Single Family

Year Built

Built in 1998

Lot Details

0.8 Acres

Listing Details

  • Tax Municipality: Chandler
  • Cross Street: Riggs & Gilbert
  • Legal Info Lot Number: 36
  • Legal Info Range: 5E
  • Legal Info Section: 25
  • Legal Info Township: 2S
  • Property Type: A
  • Technology: Pre-Wire Sat Dish, Pre-Wire Srnd Snd, Security Sys Owned
  • Assessor Parcel Number: 56.00
  • Hndrd Blk Directionl: E
  • Hundred Block: 2600
  • Legal Description Abbrev: CIRCLE G AT RIGGS HOMESTEAD RANCH UNIT 1
  • Type: ER
  • Ownership: Fee Simple
  • Assessor Parcel Number: 303-55-056
  • HOA Association Fee: 115.00
  • HOA Name: Premier Management
  • HOA Paid Frequency: Quarterly
  • HOA Telephone: 480-704-2900
  • HOA Fees: Y
  • Total Monthly Fee Equivalent: 28.75
  • Association Rules: Prof Managed
  • Construction Finish: Painted, Stone, Stucco
  • Dwelling Type: Single Family - Detached
  • Encoded Features: 53.5FRDXPO4G
  • Map Code Grid: V39
  • Primary Bathroom Type: Double Sinks, Full Bth Master Bdrm, Separate Shwr & Tub, Tub with Jets
  • Numberof Interior Levels: 1
  • Parking Spaces Garage Spaces: 4.00
  • Parking Spaces Total Covered Spaces: 4.00
  • Price per Sq Ft: 125.94
  • Property Group Id: 19990816212109142258000000
  • Separate Den Office Sep Den Office: Y
  • Year Built: 1998
  • Tax Year: 2011
  • Master Model: Custom
  • Special Features: 20
  • Property Sub Type: Detached
  • Stories: 1

Interior Features

  • Features: 9+ Flat Ceilings, Vaulted Ceiling(s)
  • Bedrooms: 5
  • Bedrooms Plus: 6.00
  • Other Rooms: Family Room
  • Bathrooms: 3.50
  • Laundry: Wshr/Dry HookUp Only
  • Flooring: Carpet, Tile
  • Fireplace: 2 Fireplace, Firepit, Fireplace Family Rm, Fireplace Master Bdr, Gas Fireplace
  • Master Bedroom Type: Downstairs, Split
  • Dining Area: Breakfast Bar, Dining in FR, Eat-in Kitchen, Formal
  • Estimated Lot Sq Ft: 35019.00
  • Estimated Sq Ft: 4010.00
  • Kitchen Features: Cook Top Elec, Dishwasher, Kitchen Island, Pantry
  • Source Of Sq Ft: Owner

Exterior Features

  • Exterior Stories: 1
  • Pool: Private Only
  • Landscaping: Grass Back, Grass Front, Yrd Wtring Sys Back
  • Roofing: Tile
  • Fencing: Block
  • Construction: Frame - Wood
  • Horses: Y
  • Exterior Features: Built-in BBQ, Childrens Play Area, Covered Patio(s), Misting System, Patio
  • Pool Private: Diving Pool, Fenced, Private

Garage/Parking

  • Parking Features: Electric Door Opener, RV Gate

Utilities

  • Water: City Water
  • Utilities: SRP
  • Cooling: Ceiling Fan(s), Refrigeration
  • Heating: Electric

Condo/Co-op/Association

  • Services: City Services
  • Fee Include: Common Area Maint

Schools

  • Elementary School: San Tan Elementary
  • High School: Basha High School
  • Jr High School: San Tan Elementary

Lot Info

  • Property Description: North/South Exposure

Building Info

  • Builder Name: UNK

Tax Info

  • Taxes: 4537.00

Ownership History

We collect this data history from publicly available records. To have your information removed, we recommend requesting removal directly through your county’s website.

Date Name Owned For Owner Type

Purchase Details

Closed on
Nov 27, 2023
Sold by
Bought by
Current Estimated Value
$1,793,474

Purchase Details

Closed on
Jun 22, 2022
Sold by
Bought by

Purchase Details

Closed on
Mar 9, 2017
Sold by
Bought by

Purchase Details

Closed on
Sep 29, 2016
Sold by
Bought by

Home Financials for this Owner

Home Financials are based on the most recent Mortgage that was taken out on this home.
Original Mortgage
$334,000
Interest Rate
3.43%
Mortgage Type
New Conventional

Purchase Details

Listed on
Apr 30, 2012
Closed on
May 25, 2012
Sold by
Bought by
Seller's Agent
Betsy Verrico
Home Style Realty, LLC
Buyer's Agent
William McGarry
Lifestyle Realty
List Price
$485,000
Sold Price
$505,000
Premium/Discount to List
$20,000
4.12%

Home Financials for this Owner

Home Financials are based on the most recent Mortgage that was taken out on this home.
Avg. Annual Appreciation
9.34%
Original Mortgage
$353,500
Interest Rate
6.25%
Mortgage Type
New Conventional

Purchase Details

Closed on
Jul 14, 1997
Sold by
Bought by

Purchase Details

Closed on
Nov 21, 1995
Sold by
Bought by
Source: Public Records

Home Values in the Area

Source: Public Records

Average Home Value in this Area


Source: Public Records

Agents Specializing in South Chandler, AZ

See All Agents

Purchase History

We collect this data history from publicly available records. To have your information removed, we recommend requesting removal directly through your county’s website.

Date Buyer Sale Price Title Company
-- None Listed On Document
-- Accommodation
-- First Arizona Title Agency
$505,000 Greystone Title Agency
$73,500 Security Title
$56,500 --
Source: Public Records

Mortgage History

We collect this data history from publicly available records. To have your information removed, we recommend requesting removal directly through your county’s website.

Date Status Borrower Loan Amount
Previous Owner $1,122,072
Previous Owner $1,125,000
Previous Owner $346,000
Previous Owner $334,000
Previous Owner $250,000
Previous Owner $340,000
Previous Owner $352,309
Previous Owner $353,500
Previous Owner $125,000
Previous Owner $60,000
Source: Public Records

Property History

We collect this data history from publicly available records. To have your information removed, we recommend requesting removal directly through your county’s website.

Date Event Price List to Sale Price per Sq Ft
05/25/2012 05/25/12 Sold $505,000 +4.1% $126 / Sq Ft
05/03/2012 05/03/12 Pending -- -- --
04/30/2012 04/30/12 For Sale $485,000 -- $121 / Sq Ft
Source: Arizona Regional Multiple Listing Service (ARMLS)

Tax History

We collect this data history from publicly available records. To have your information removed, we recommend requesting removal directly through your county’s website.

Year Tax Paid Tax Assessment Tax Assessment Total Assessment is a certain percentage of the fair market value that is determined by local assessors to be the total taxable value of land and additions on the property. Land Improvement
2025 $7,992 $90,180
2024 $7,699 $85,886
2023 $7,699 $148,720 $29,740 $118,980
2022 $6,486 $78,160 $15,630 $62,530
2021 $6,652 $74,060 $14,810 $59,250
2020 $6,607 $71,210 $14,240 $56,970
2019 $6,359 $66,910 $13,380 $53,530
2018 $6,153 $63,560 $12,710 $50,850
2017 $5,751 $66,280 $13,250 $53,030
2016 $5,534 $60,830 $12,160 $48,670
2015 $5,272 $57,050 $11,410 $45,640
Source: Public Records

Agents Affiliated with this Home

  • Section Image
  • Section Image
See All Agents

Map

Source: Arizona Regional Multiple Listing Service (ARMLS)

MLS Number: 4751791

Arizona Regional Multiple Listing Service (ARMLS)

APN: 303-55-056

Your Personal Tour Guide

Ask me questions while you tour the home.