
Sara Foulk
eXp Realty
(513) 953-4504
137 Total Sales
1 in Williams Creek
$223,000 Price
Estimated Value: $219,545
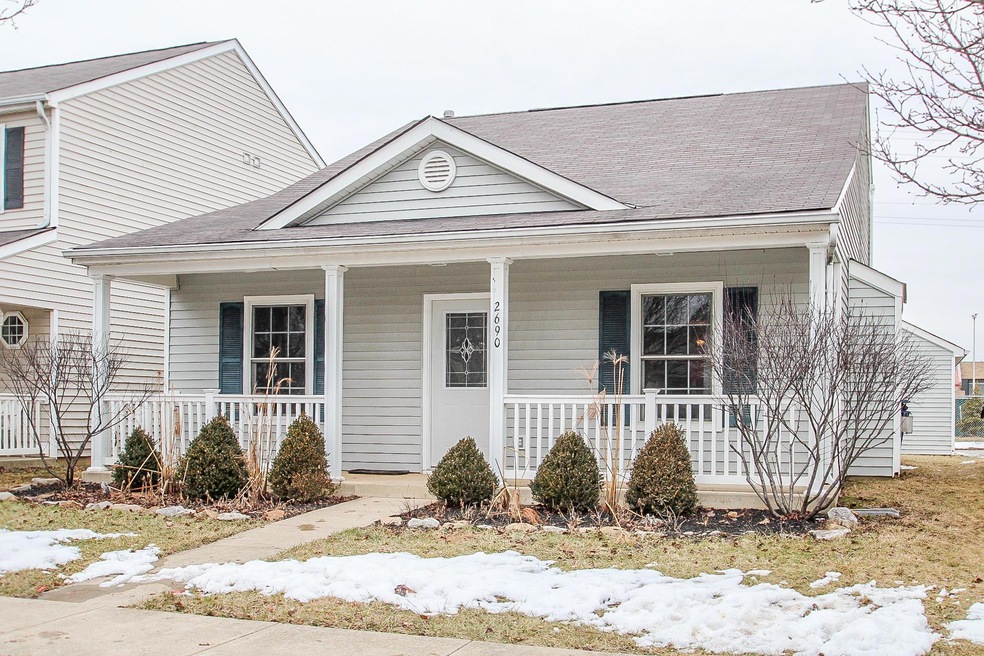
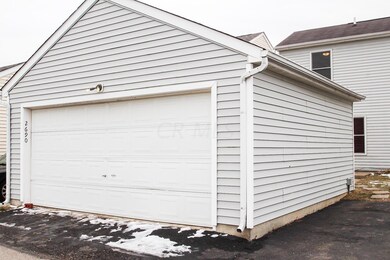
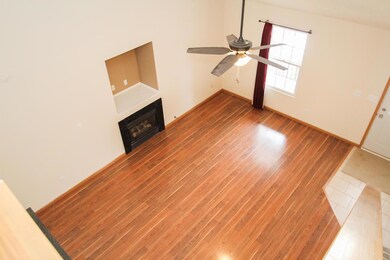
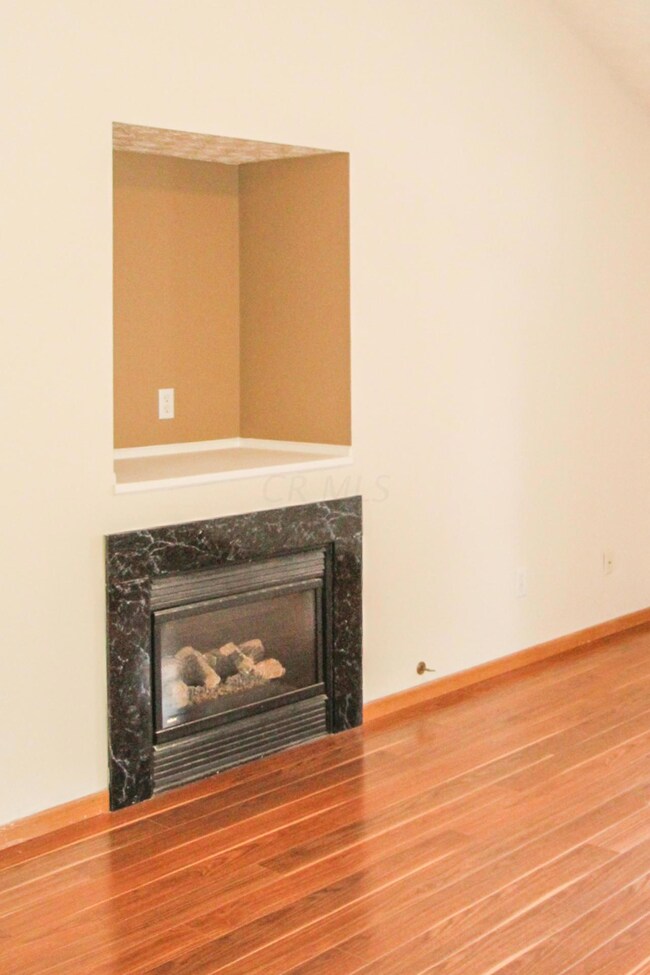
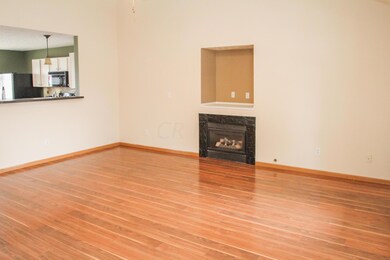
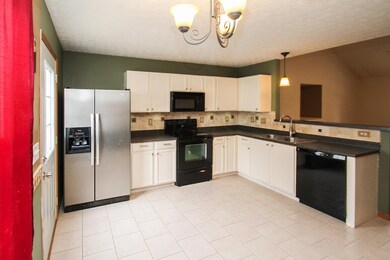
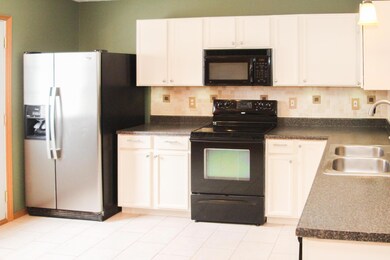
Freshly updated 3 bedroom, 2.5 bath condo with first floor master and walk-in closet. Wood floors in the greatrm with gas fireplace, updated kitchen with appliances, and detached 2 car garage. Play ground in the common area.
Last Agent to Sell the Property
Judy Gang
RE/MAX ONE Listed on: 02/15/2018
Last Buyer's Agent
Ashley Vance
Achievers Real Estate, LLC
We collect this data history from publicly available records. To have your information removed, we recommend requesting removal directly through your county’s website.
Sara Foulk
eXp Realty
(513) 953-4504
137 Total Sales
1 in Williams Creek
$223,000 Price
Megan Bell
Real of Ohio
(380) 210-4402
231 Total Sales
2 in Williams Creek
$127K - $165K Price Range
Mark Corbin
NextHome Experience
(380) 205-9926
66 Total Sales
1 in Williams Creek
$217,500 Price
Vivian Eichel
MODERN OHIO REALTY
(866) 613-6874
34 Total Sales
1 in Williams Creek
$227,000 Price
Lynn Cook
NextHome Experience
(380) 800-5567
57 Total Sales
1 in Williams Creek
$230,000 Price
Theresa Barron
Take A Look Real Estate Broker
(380) 888-2291
81 Total Sales
1 in Williams Creek
$213,900 Price
We collect this data history from publicly available records. To have your information removed, we recommend requesting removal directly through your county’s website.
| Date | Buyer | Sale Price | Title Company |
|---|---|---|---|
| $101,000 | None Available | ||
| Clay Christina A | $49,000 | None Available | |
| Us Bank National Association | $60,000 | None Available | |
| Bair Carrie A | $105,400 | Lakeside | |
| Waters Edge Huts Llc | $81,000 | Lakeside | |
| Hud | $74,000 | None Available | |
| Walton Kathleen A | $119,200 | Alliance Title |
We collect this data history from publicly available records. To have your information removed, we recommend requesting removal directly through your county’s website.
| Date | Status | Borrower | Loan Amount |
|---|---|---|---|
| Open | $125,000 | ||
| Closed | Stevens Darius D | $97,500 | |
| Closed | Stevens Darius | $97,970 | |
| Previous Owner | Clay Christina A | $48,112 | |
| Previous Owner | Bair Carrie A | $105,400 | |
| Previous Owner | Walton Kathleen A | $119,900 | |
| Previous Owner | Walton Kathleen A | $116,400 |
We collect this data history from publicly available records. To have your information removed, we recommend requesting removal directly through your county’s website.
| Date | Event | Price | List to Sale | Price per Sq Ft |
|---|---|---|---|---|
| 03/31/2025 03/31/25 | Off Market | $101,000 | -- | -- |
| 04/16/2018 04/16/18 | Sold | $101,000 | -1.9% | $77 / Sq Ft |
| 03/17/2018 03/17/18 | Pending | -- | -- | -- |
| 02/15/2018 02/15/18 | For Sale | $103,000 | -- | $79 / Sq Ft |
We collect this data history from publicly available records. To have your information removed, we recommend requesting removal directly through your county’s website.
| Year | Tax Paid | Tax Assessment Tax Assessment Total Assessment is a certain percentage of the fair market value that is determined by local assessors to be the total taxable value of land and additions on the property. | Land | Improvement |
|---|---|---|---|---|
| 2025 | $2,297 | $54,180 | $12,250 | $41,930 |
| 2024 | $2,297 | $54,180 | $12,250 | $41,930 |
| 2023 | $2,276 | $54,180 | $12,250 | $41,930 |
| 2022 | $1,882 | $37,280 | $4,410 | $32,870 |
| 2021 | $1,888 | $37,280 | $4,410 | $32,870 |
| 2020 | $1,891 | $37,280 | $4,410 | $32,870 |
| 2019 | $1,511 | $26,640 | $3,150 | $23,490 |
| 2018 | $1,328 | $26,640 | $3,150 | $23,490 |
| 2017 | $1,324 | $26,640 | $3,150 | $23,490 |
| 2016 | $1,123 | $17,920 | $3,640 | $14,280 |
| 2015 | $1,135 | $17,920 | $3,640 | $14,280 |
| 2014 | $1,148 | $17,920 | $3,640 | $14,280 |
| 2013 | $600 | $22,400 | $4,550 | $17,850 |
JG
Seller's Agent in 2018
Judy Gang
RE/MAX ONE
AV
Buyer's Agent in 2018
Ashley Vance
Achievers Real Estate, LLC
Source: Columbus and Central Ohio Regional MLS
MLS Number: 218004155
APN: 530-258382
Disclaimer: Certain information contained herein is derived from information provided by parties other than Homes.com. All information provided is deemed reliable, but is not guaranteed to be accurate and should be independently verified.
IDX information is provided exclusively for personal, non-commercial use, and may not be used for any purpose other than to identify prospective properties consumers may be interested in purchasing.
Information is deemed reliable but not guaranteed.
Ask me questions while you tour the home.