
Aftab Syed
RE/MAX Connection
(380) 210-0650
58 Total Sales
1 in Somerset
$290,000 Price
Estimated Value: $453,793 - $522,000
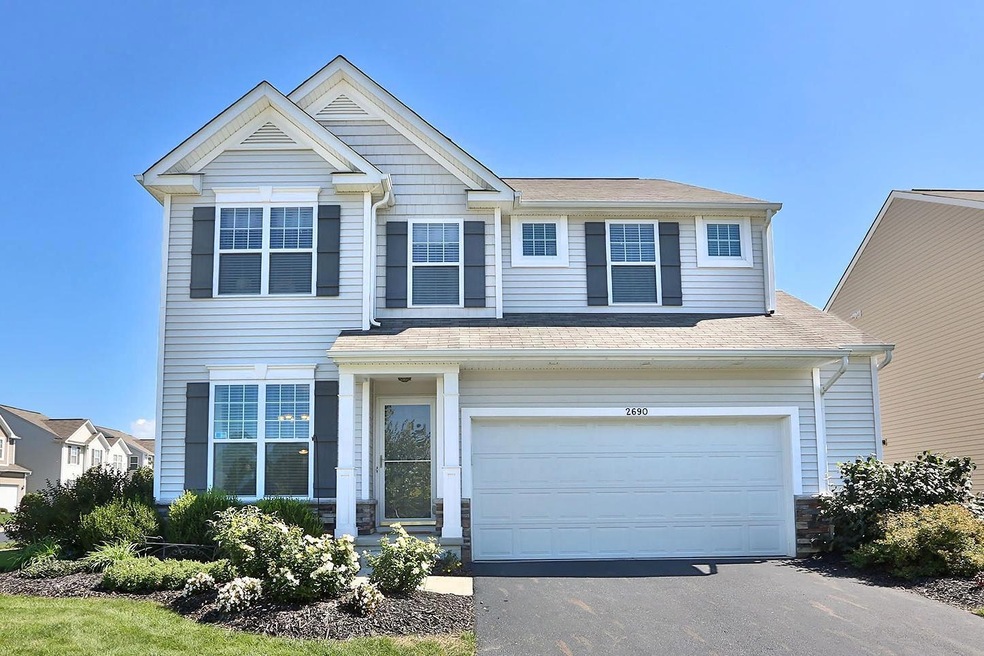
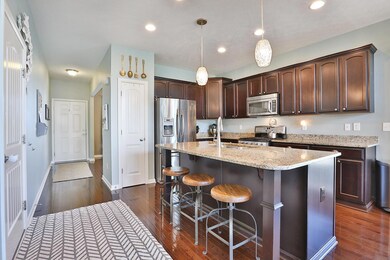
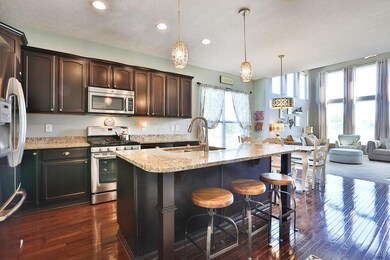
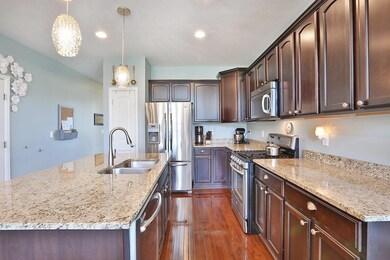
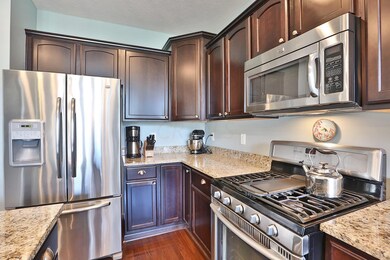
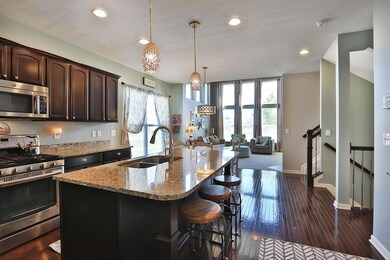
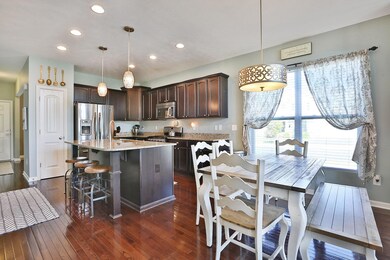
Exquisite 5-Level Split nestled in the highly desirable Towne Park subdivision. This home offers all the upgrades & has been meticulously maintained. Granite kitchen w/ upgraded cabinets, large island & stainless steel appliances. The kitchen opens to the 2-story great room where there's no shortage of natural light. Custom drapes frame the floor-to-ceiling windows. Hrdwd floors throughout most of the first floor. The finished lower level offers extra living space. The luxurious Owner’s Suite includes a soaking tub, oversized shower, & large walk-in closet. The upstairs loft overlooks the 2-story great room. Laundry room is conveniently located on the top floor. This is one of the most desirable lots in the community overlooking the pond. Gahanna schools/Columbus taxes. Don't miss this one
Last Agent to Sell the Property
Keller Williams Capital Ptnrs License #2005001031 Listed on: 09/23/2016
We collect this data history from publicly available records. To have your information removed, we recommend requesting removal directly through your county’s website.
Aftab Syed
RE/MAX Connection
(380) 210-0650
58 Total Sales
1 in Somerset
$290,000 Price
Tancy Mason Phillips
Coldwell Banker Realty
(888) 477-4030
27 Total Sales
1 in Somerset
$361,000 Price
Rene Vance
Howard Hanna Real Estate Serv
(937) 500-0734
143 Total Sales
1 in Somerset
$180,000 Price
Robert Gordon
Keller Williams Greater Cols
(866) 621-5751
26 Total Sales
1 in Somerset
$250,000 Price
Terri Barnett
RE/MAX Main Street
(380) 207-9562
102 Total Sales
1 in Somerset
$326,000 Price
Mark Garner
Mainstream Realty Pros
(380) 208-0388
125 Total Sales
2 in Somerset
$388K - $404K Price Range
We collect this data history from publicly available records. To have your information removed, we recommend requesting removal directly through your county’s website.
| Date | Buyer | Sale Price | Title Company |
|---|---|---|---|
| $267,000 | None Available | ||
| Ballantyne James V | $216,300 | Transohio |
We collect this data history from publicly available records. To have your information removed, we recommend requesting removal directly through your county’s website.
| Date | Status | Borrower | Loan Amount |
|---|---|---|---|
| Open | $240,300 | ||
| Previous Owner | Ballantyne James | $210,206 | |
| Previous Owner | Ballantyne James V | $210,746 |
We collect this data history from publicly available records. To have your information removed, we recommend requesting removal directly through your county’s website.
| Date | Event | Price | List to Sale | Price per Sq Ft |
|---|---|---|---|---|
| 11/01/2016 11/01/16 | Sold | $267,000 | -1.1% | $103 / Sq Ft |
| 10/02/2016 10/02/16 | Pending | -- | -- | -- |
| 09/22/2016 09/22/16 | For Sale | $269,900 | -- | $104 / Sq Ft |
We collect this data history from publicly available records. To have your information removed, we recommend requesting removal directly through your county’s website.
| Year | Tax Paid | Tax Assessment Tax Assessment Total Assessment is a certain percentage of the fair market value that is determined by local assessors to be the total taxable value of land and additions on the property. | Land | Improvement |
|---|---|---|---|---|
| 2025 | $6,316 | $125,020 | $22,400 | $102,620 |
| 2024 | $6,316 | $125,020 | $22,400 | $102,620 |
| 2023 | $6,226 | $125,020 | $22,400 | $102,620 |
| 2022 | $6,505 | $103,430 | $17,500 | $85,930 |
| 2021 | $6,515 | $103,430 | $17,500 | $85,930 |
| 2020 | $6,452 | $103,430 | $17,500 | $85,930 |
| 2019 | $5,076 | $82,740 | $14,000 | $68,740 |
| 2018 | $4,736 | $82,740 | $14,000 | $68,740 |
| 2017 | $4,512 | $82,740 | $14,000 | $68,740 |
| 2016 | $4,436 | $73,150 | $14,350 | $58,800 |
| 2015 | $4,439 | $73,150 | $14,350 | $58,800 |
| 2014 | $4,398 | $73,150 | $14,350 | $58,800 |
| 2013 | $2,077 | $69,650 | $13,650 | $56,000 |
Seller's Agent in 2016
Andy Buss
Keller Williams Capital Ptnrs
(614) 403-2411
47 Total Sales
Buyer's Agent in 2016
Zachary Cantrell
Keller Williams Capital Ptnrs
(740) 272-2316
51 Total Sales
Source: Columbus and Central Ohio Regional MLS
MLS Number: 216034841
APN: 520-289016
Disclaimer: Certain information contained herein is derived from information provided by parties other than Homes.com. All information provided is deemed reliable, but is not guaranteed to be accurate and should be independently verified.
IDX information is provided exclusively for personal, non-commercial use, and may not be used for any purpose other than to identify prospective properties consumers may be interested in purchasing.
Information is deemed reliable but not guaranteed.
Ask me questions while you tour the home.