
Margaret Braham
Keyes Company
(561) 928-2198
35 Total Sales
1 in Cresthaven Boulevard
$190,000 Price




Estimated Value: $78,000 - $86,247
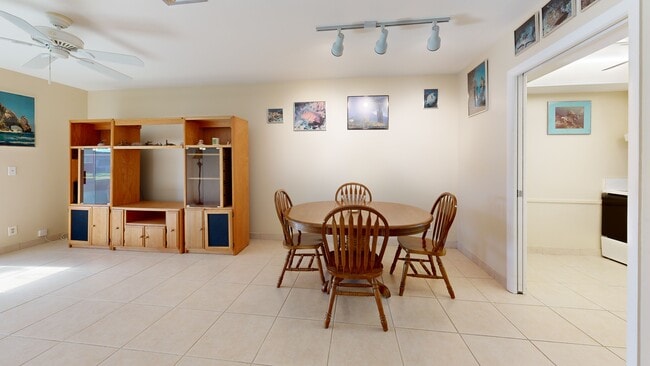
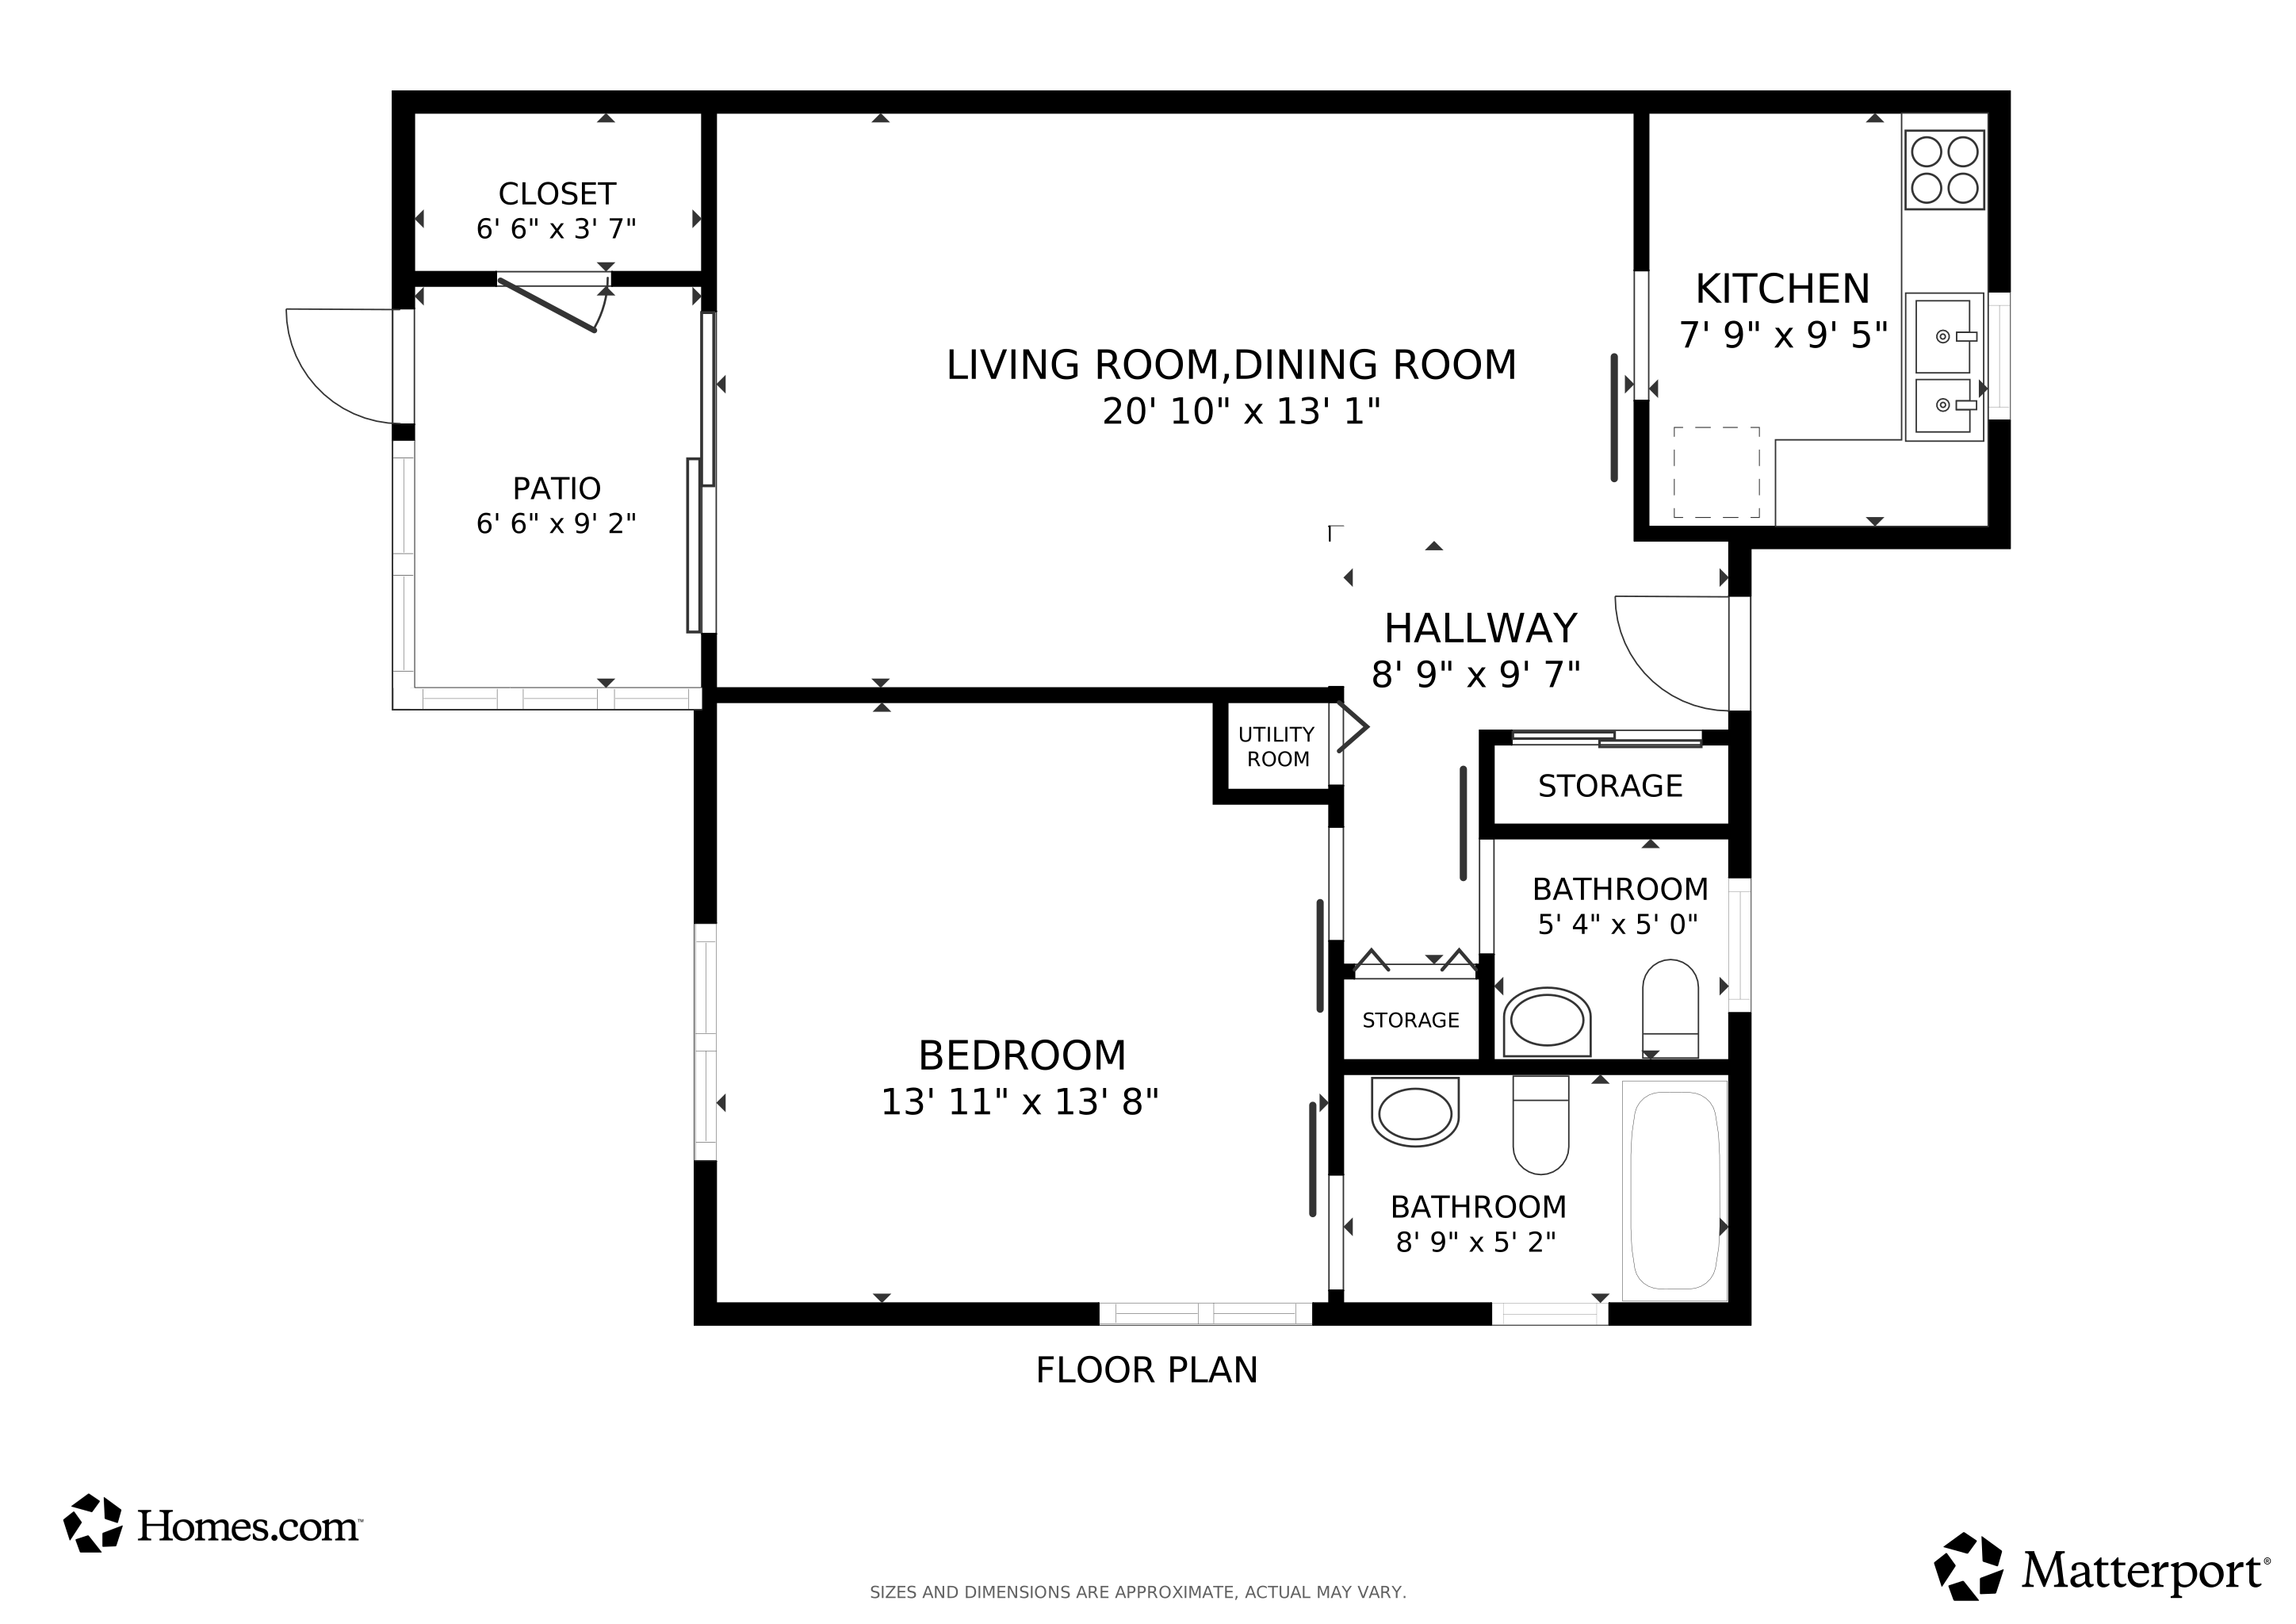
he Dudley Villas Community is a 55 and older no pet community which requires a 693 credit score and $30,000 yearly income. The community offers on-site amenities such as: swimming pool; sauna; shuffleboard, petanque, horseshoe courts, billiards, exercise, card, & meeting rooms, library along with several entertainment programs in the auditorium throughout the year. This one bed 1.5 bathroom home is completely tiled and no popcorn on the ceiling. Both bathrooms have been updated with tile from floor to ceiling and the home has accordion shutters throughout. AC replaced in 2012 water heater 2006. Great location only about 15-20 to the beach and major shopping centers.
Last Agent to Sell the Property
LAER Realty Partners Bowen/Wellington License #3012546 Listed on: 01/27/2026
Last Buyer's Agent
LAER Realty Partners Bowen/Wellington License #3012546 Listed on: 01/27/2026
We collect this data history from publicly available records. To have your information removed, we recommend requesting removal directly through your county’s website.
Margaret Braham
Keyes Company
(561) 928-2198
35 Total Sales
1 in Cresthaven Boulevard
$190,000 Price
Jayne Guzmán
Illustrated Properties LLC (Ri
(561) 725-9504
109 Total Sales
1 in Cresthaven Boulevard
$250,000 Price
DeeDee Kemp
Coldwell Banker/ WPB
(561) 770-9872
32 Total Sales
2 in Cresthaven Boulevard
$80,000 Price Range
Lindsey Taylor
RE/MAX Direct
(561) 944-5784
146 Total Sales
1 in Cresthaven Boulevard
$117,000 Price
Ignacio Barsottelli
BARSOTTELLI PRIME REAL ESTATE
(386) 269-0346
164 Total Sales
2 in Cresthaven Boulevard
$115K - $116K Price Range
Peter Mergenthaler
Integritos Real Estate
(561) 473-1484
36 Total Sales
1 in Cresthaven Boulevard
$255,000 Price
We collect this data history from publicly available records. To have your information removed, we recommend requesting removal directly through your county’s website.
| Date | Buyer | Sale Price | Title Company |
|---|---|---|---|
| $80,000 | South Shore Title | ||
| Horgan Richard J | -- | Attorney | |
| Horgan Richard | -- | Attorney | |
| Horgan Richard J | $33,500 | Fidelity National Title Ins |
We collect this data history from publicly available records. To have your information removed, we recommend requesting removal directly through your county’s website.
| Date | Event | Price | List to Sale | Price per Sq Ft |
|---|---|---|---|---|
| 05/01/2026 05/01/26 | Sold | $80,000 | -10.6% | $121 / Sq Ft |
| 03/23/2026 03/23/26 | Pending | -- | -- | -- |
| 03/03/2026 03/03/26 | Price Changed | $89,500 | -3.2% | $135 / Sq Ft |
| 02/14/2026 02/14/26 | Price Changed | $92,500 | -2.6% | $140 / Sq Ft |
| 02/03/2026 02/03/26 | Price Changed | $95,000 | -4.9% | $144 / Sq Ft |
| 01/29/2026 01/29/26 | For Sale | $99,900 | 0.0% | $151 / Sq Ft |
| 01/22/2026 01/22/26 | Pending | -- | -- | -- |
| 10/04/2025 10/04/25 | Off Market | $99,900 | -- | -- |
| 10/02/2025 10/02/25 | Price Changed | $99,900 | 0.0% | $151 / Sq Ft |
| 10/02/2025 10/02/25 | For Sale | $99,900 | -9.1% | $151 / Sq Ft |
| 08/13/2025 08/13/25 | For Sale | $109,900 | -- | $166 / Sq Ft |
We collect this data history from publicly available records. To have your information removed, we recommend requesting removal directly through your county’s website.
| Year | Tax Paid | Tax Assessment Tax Assessment Total Assessment is a certain percentage of the fair market value that is determined by local assessors to be the total taxable value of land and additions on the property. | Land | Improvement |
|---|---|---|---|---|
| 2025 | $296 | $30,485 | ||
| 2024 | $287 | $29,626 | ||
| 2023 | $277 | $28,763 | $0 | $0 |
| 2022 | $275 | $27,925 | $0 | $0 |
| 2021 | $256 | $27,112 | $0 | $0 |
| 2020 | $251 | $26,738 | $0 | $0 |
| 2019 | $255 | $26,137 | $0 | $0 |
| 2018 | $256 | $25,650 | $0 | $0 |
| 2017 | $242 | $25,122 | $0 | $0 |
| 2016 | $240 | $24,605 | $0 | $0 |
| 2015 | $237 | $24,434 | $0 | $0 |
| 2014 | $239 | $24,240 | $0 | $0 |
Seller's Agent in 2026
Roberto Ferrer
LAER Realty Partners Bowen/Wellington
(561) 758-9787
36 in this area
88 Total Sales
Source: BeachesMLS (Greater Fort Lauderdale)
MLS Number: R11115395
APN: 00-42-44-14-33-007-0010
Disclaimer: Certain information contained herein is derived from information provided by parties other than Homes.com. All information provided is deemed reliable, but is not guaranteed to be accurate and should be independently verified.
All listings featuring the BMLS logo are provided by Beaches MLS, Inc. This information is not verified for authenticity or accuracy and is not guaranteed. Copyright 2026 Beaches Multiple Listing Service, Inc. Information is provided exclusively for consumers' personal, non-commercial use and may not be used for any purpose other than to identify prospective properties consumers may be interested in purchasing.
Ask me questions while you tour the home.