
Carolyn Alzueta
Charles Rutenberg Realty of IL
(630) 528-2679
149 Total Sales
2 in Big Woods Marmion
$320K - $358K Price Range
Estimated Value: $258,000 - $264,572
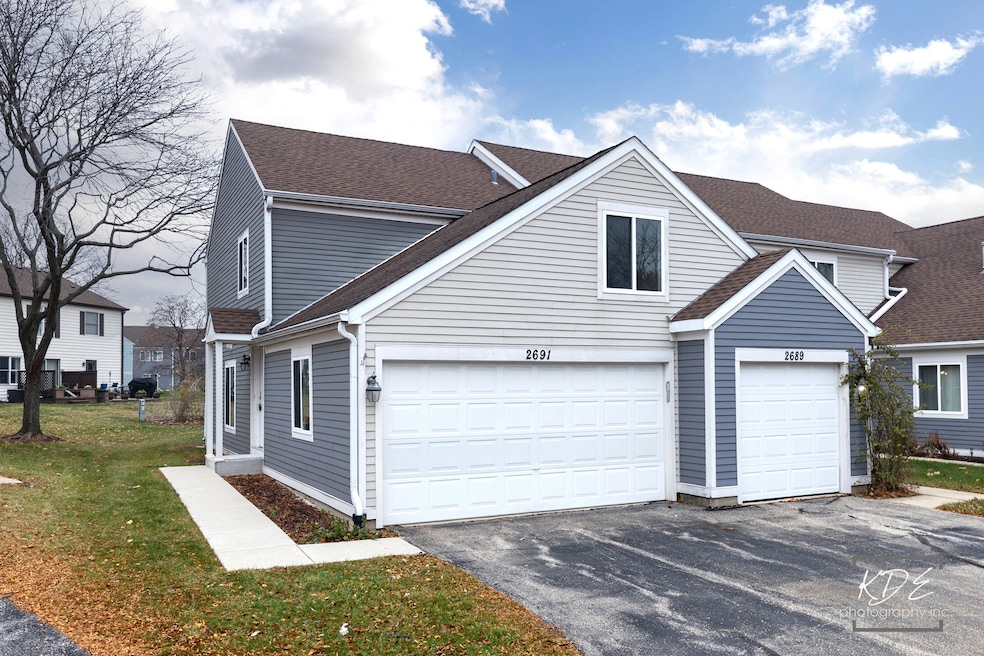
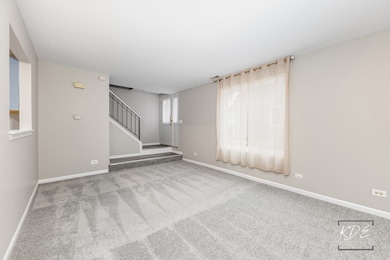
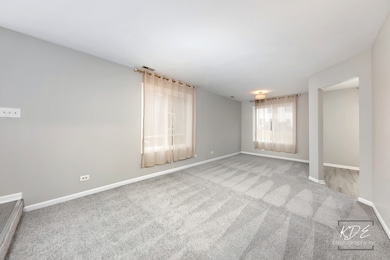
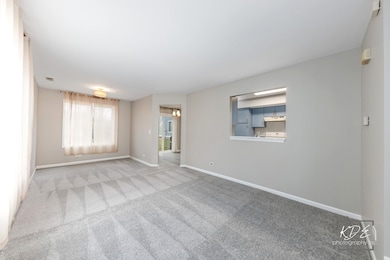
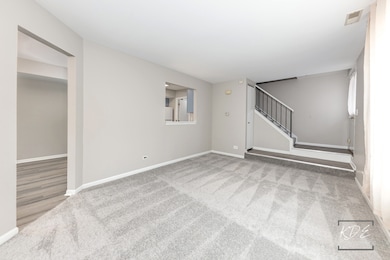
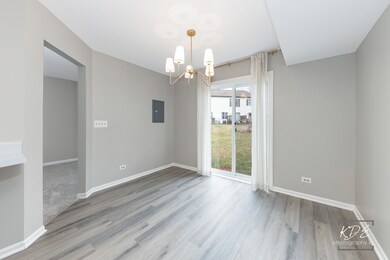
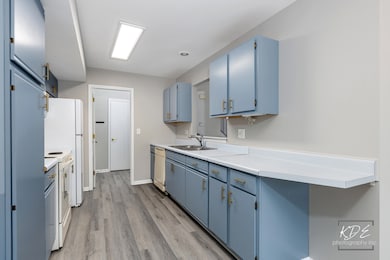
Check out this wonderful end-unit town home located on a quiet cul-de-sac in the District 204 schools. This wonderful unit features 3 bedroom and 1.5 baths. Freshly painted, new carpet, new flooring throughout the unit. Convenient 1st floor laundry room, and over sized 2 car garage. If this is no enough it has a great location!! Just minutes from shopping, dining, and easy access to Interstate 88.
Last Agent to Rent the Property
RE/MAX Professionals Select License #475130406 Listed on: 12/02/2025
We collect this data history from publicly available records. To have your information removed, we recommend requesting removal directly through your county’s website.
Carolyn Alzueta
Charles Rutenberg Realty of IL
(630) 528-2679
149 Total Sales
2 in Big Woods Marmion
$320K - $358K Price Range
Mary Serle
Coldwell Banker Real Estate Group
(331) 226-1456
84 Total Sales
2 in Big Woods Marmion
$220K - $630K Price Range
Julie Roback
Baird & Warner
(224) 279-6533
276 Total Sales
1 in Big Woods Marmion
$950,000 Price
Annette Kallevik
Bespoke Realty Group, LLC
(224) 268-9834
45 Total Sales
1 in Big Woods Marmion
$273,000 Price
Matt Lysien
Suburban Life Realty, Ltd
(224) 315-8087
521 Total Sales
1 in Big Woods Marmion
$330,000 Price
Marc Whitley
Coldwell Banker Realty
(773) 570-1476
48 Total Sales
2 in Big Woods Marmion
$600K - $671K Price Range
We collect this data history from publicly available records. To have your information removed, we recommend requesting removal directly through your county’s website.
| Date | Buyer | Sale Price | Title Company |
|---|---|---|---|
| $250,000 | Baird & Warner Title | ||
| Mcgrath Valerie D | $180,000 | Old Republic Title | |
| King Robert R | -- | -- |
We collect this data history from publicly available records. To have your information removed, we recommend requesting removal directly through your county’s website.
| Date | Status | Borrower | Loan Amount |
|---|---|---|---|
| Open | $187,500 | ||
| Closed | Mcgrath Valerie D | $144,100 | |
| Previous Owner | King Robert R | $113,000 | |
| Previous Owner | King Robert R | $120,900 | |
| Previous Owner | King Robert R | $121,000 | |
| Previous Owner | King Robert R | $28,000 | |
| Previous Owner | King Robert R | $97,000 |
We collect this data history from publicly available records. To have your information removed, we recommend requesting removal directly through your county’s website.
| Date | Event | Price | List to Sale | Price per Sq Ft | Prior Sale |
|---|---|---|---|---|---|
| 01/03/2026 01/03/26 | Rented | $2,300 | 0.0% | -- | |
| 12/02/2025 12/02/25 | For Rent | $2,300 | 0.0% | -- | |
| 10/27/2025 10/27/25 | Sold | $250,000 | 0.0% | $196 / Sq Ft | View Prior Sale |
| 09/29/2025 09/29/25 | Pending | -- | -- | -- | |
| 09/24/2025 09/24/25 | For Sale | $250,000 | +38.9% | $196 / Sq Ft | |
| 08/01/2022 08/01/22 | Sold | $180,000 | -3.2% | $141 / Sq Ft | View Prior Sale |
| 07/01/2022 07/01/22 | Pending | -- | -- | -- | |
| 06/24/2022 06/24/22 | Price Changed | $186,000 | -3.1% | $146 / Sq Ft | |
| 06/17/2022 06/17/22 | For Sale | $192,000 | -- | $150 / Sq Ft |
We collect this data history from publicly available records. To have your information removed, we recommend requesting removal directly through your county’s website.
| Year | Tax Paid | Tax Assessment Tax Assessment Total Assessment is a certain percentage of the fair market value that is determined by local assessors to be the total taxable value of land and additions on the property. | Land | Improvement |
|---|---|---|---|---|
| 2024 | $4,611 | $68,644 | $20,266 | $48,378 |
| 2023 | $4,363 | $61,680 | $18,210 | $43,470 |
| 2022 | $4,190 | $55,960 | $16,400 | $39,560 |
| 2021 | $4,069 | $53,960 | $15,810 | $38,150 |
| 2020 | $4,118 | $53,960 | $15,810 | $38,150 |
| 2019 | $3,959 | $51,320 | $15,040 | $36,280 |
| 2018 | $3,109 | $41,200 | $11,990 | $29,210 |
| 2017 | $2,826 | $37,370 | $10,870 | $26,500 |
| 2016 | $2,573 | $33,830 | $9,840 | $23,990 |
| 2015 | $2,527 | $32,120 | $9,340 | $22,780 |
| 2014 | $2,303 | $29,110 | $8,400 | $20,710 |
| 2013 | $2,282 | $29,310 | $8,460 | $20,850 |
Landlord's Agent in 2026
Steve Malik
RE/MAX
(630) 369-3000
2 in this area
58 Total Sales
Tenant's Agent in 2026
Darlena Campos
HomeSmart Connect LLC
(630) 918-9962
63 Total Sales
Seller's Agent in 2025
Heather Prowell
Baird Warner
(331) 333-9591
1 in this area
69 Total Sales
DA
Seller's Agent in 2022
Dale Alvine
Keller Williams Inspire - Geneva
SL
Buyer's Agent in 2022
Salvatore Lazzara
xr realty
Source: Midwest Real Estate Data (MRED)
MLS Number: 12526782
APN: 07-06-209-099
Disclaimer: Certain information contained herein is derived from information provided by parties other than Homes.com. All information provided is deemed reliable, but is not guaranteed to be accurate and should be independently verified.
All data is obtained from various sources and may not have been verified by broker or MLS GRID. Supplied Open House Information is subject to change without notice. All information should be independently reviewed and verified for accuracy. Properties may or may not be listed by the office/agent presenting the information. Some IDX listings have been excluded from this website.
Listings courtesy of Midwest Real Estate Data (MRED) as distributed by MLS GRID.
Based on information submitted to the MLS GRID
Ask me questions while you tour the home.