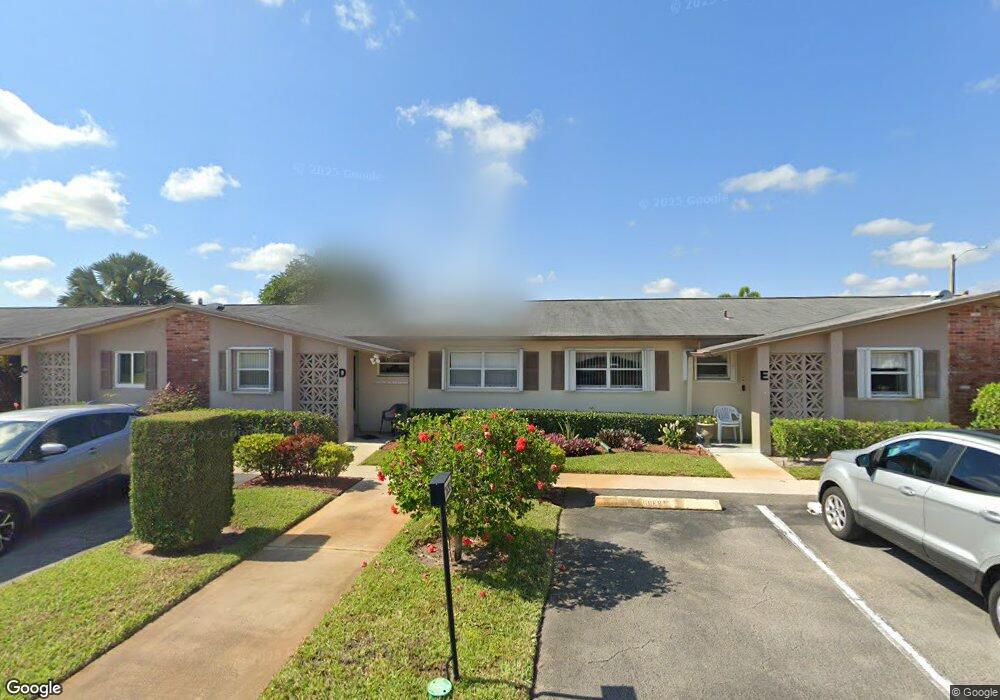
NOT LISTED FOR SALE

Estimated Value: $126,484 - $162,000

2 Beds
2 Baths
895 Sq Ft
$161/Sq Ft Est. Value

Sale Details

Date Sold: December 30, 2019

Last sale price $105,000 $117 Per Sq Ft

Est. 37% increase in value since last sale

Current estimated payment $1,301 / mo

24 Days on Market

Highlights

  • Fitness Center
  • Clubhouse
  • Sun or Florida Room
  • Active Adult
  • Garden View
  • End Unit

About This Home

As of December 2019

Spacious 55+ Villa located in West Palm Beach near premier shopping, restaurants, and beaches! Close to all major thoroughfares. This fantastic home is offered fully furnished/turnkey and is a blank slate ready for your personal touches! Home has wonderful kitchen featuring granite counters, decorative tile backsplash, white flat-panel cabinetry with undercabinet lighting, glass inserts, and recessed lighting, newer sink and faucet, 18'' floor tile laid on the diagonal, and clean white appliances. Home features engineered hardwood flooring, ceiling fans, new front door with privacy window and satin nickel hardware, jalousie outer door to enjoy the South Florida breezes, white blinds throughout, newer bathroom vanities with Corian tops and modern hardware, frameless (MORE) shower doors, neutral finishes, fully enclosed lanai, and fresh open layout. Other great features include: newer water heater, updated AC with safety overflow switches and humidity control, hurricane shutters (panel and roll down), true maintenance-free living via condo association, light and bright with natural light and large windows and sliders, spacious great room, large closets, separate storage room with work bench, and so much more. Bring your offers and imagination! Condo Association covers exterior and roof maintenance, basic cable, water bill, lawn care, exterior painting, use of gym, meeting room, media room, shuffleboard, library, and pool, and your building's insurance! All you need is a content's policy! FULL LIST OF INCLUDED FURNISHINGS ATTACHED TO MLS. EXCLUDES 2 living room rugs and TV stand. Per HOA: no pets (papered service animals welcome), no commercial vehicles, 55+ community, 1 assigned parking space per unit with many guest spots available on a first-come basis, minimum of 20% down on mortgaged purchases, min credit score of 675, no criminal background, no rentals for 2 years, no eviction record, minimum proof of $25,000 income required, no Corp/LLC buyers. Full Rules attached to MLS listing with application.

Last Buyer's Agent

Ana Pavon

Pavon Realty Group, LLC License #3250211

Range of Values:

--
Value Increase
--
Percent Increase
--
Adjusted for Inflation
Collateral Analytics

Collateral Analytics Collateral Analytics AVMs (Automated Valuation Model) employ a number of statistical approaches combined with neighborhood-specific comparable selection guarantees the most up-to-date and precise valuations.

Not Available

Collateral Analytics does not have data for the current month. Please view the chart for historical values.

ICE

ICE Mortgage Technology ICE Mortgage Technology’s AVM (Automated Valuation Model) is a state-of-the-art online residential property valuation tool that provides a quick and accurate estimate of the value of almost any home in the U.S.

Not Available

ICE Mortgage Technology does not have data for the current month. Please view the chart for historical values.

First American

First American First American Data & Analytics’ next-generation AVM combines unrivaled data assets with a blended ensemble of valuation models to produce highly accurate, reliable valuations you can trust.

Not Available

First American does not have data for the current month. Please view the chart for historical values.

Quantarium

Quantarium Quantarium’s valuation service, repeatedly proven the industry’s most accurate and comprehensive, is supercharged with a self-learning and auto-tuning AI engine that continually becomes smarter and more accurate as it processes daily inputs from the industry’s leading RE data lake.

Not Available

Quantarium does not have data for the current month. Please view the chart for historical values.

Average Value
Not Available
List Price
Sold Price
Create a Home Valuation Report for This Property
The Home Valuation Report is an in-depth analysis detailing your home's value as well as a comparison with similar homes in the area

Home Details

Home Type

  • Single Family

Est. Annual Taxes

  • $1,142

Year Built

  • Built in 1969

Lot Details

  • North Facing Home
  • Interior Lot
  • Property is zoned RH/MULTI-FAMILY

HOA Fees

  • $335 Monthly HOA Fees

Home Design

  • Garden Apartment
  • Shingle Roof
  • Composition Roof
  • Concrete Block And Stucco Construction

Interior Spaces

  • 895 Sq Ft Home
  • Property has 1 Level
  • Furnished
  • Furniture Available With House
  • Ceiling Fan
  • Jalousie or louvered window
  • Single Hung Metal Windows
  • Vertical Blinds
  • Drapes & Rods
  • Sliding Windows
  • Great Room
  • Combination Dining and Living Room
  • Sun or Florida Room
  • Storage Room
  • Garden Views
  • Partial Panel Shutters or Awnings

Kitchen

  • Electric Range
  • Microwave
  • Dishwasher
  • Disposal

Bedrooms and Bathrooms

  • 2 Bedrooms
  • Stacked Bedrooms
  • 2 Full Bathrooms
  • Shower
  • Primary Bathroom includes a Walk-In Shower

Parking

  • 1 Car Parking Space
  • Guest Parking
  • Assigned Parking

Location

  • West of U.S. Route 1

Utilities

  • Central Heating and Cooling System
  • Three-Phase Power
  • Electric Water Heater
  • Cable TV Available

Listing and Financial Details

  • Assessor Parcel Number 00424414140050010

Community Details

Overview

  • Active Adult
  • Cresthaven Villas 10 Condo,Cresthaven Villas Subdivision, 2/2 Condo Floorplan
  • Mandatory home owners association
  • The community has rules related to no recreational vehicles or boats

Amenities

  • Clubhouse
  • Community Center
  • Party Room
  • Community Library
  • Laundry Facilities

Recreation

  • Shuffleboard Court
  • Fitness Center
  • Community Pool

Home Details

Home Type

Single Family

Est. Annual Taxes

$1,142

Year Built

Built in 1969

Lot Details

0 Sq Ft Lot

HOA Fees

$335 per month

Listing Details

  • Property Type: Residential
  • Year Built: 1969
  • Architectural Style: Corner Unit, Garden Apartment
  • Directions: HAVERHILL TO CRESTHAVEN. WEST ON CRESTHAVEN RIGHT ON BARKLEY DR. E.
  • Garage Yn: No
  • Horses: No
  • Unit Levels: 1
  • Master Model: 2/2 Condo
  • New Construction: No
  • Road Frontage Type: Paved Road, U.S. Hwy
  • Road Surface Type: Paved Road, Paved
  • Building Stories: 1
  • Subdivision Name: CRESTHAVEN VILLAS 10 CONDO,Cresthaven Villas
  • Year Built Details: Resale
  • MIAMIRE_PoolYN: No
  • MIAMIRE_PetsAllowedYN: No
  • MIAMIRE_MembershipPurchRqdYN: No
  • LastStatus: Pending
  • CurrentPrice: 105000
  • Special Features: VirtualTour
  • Property Sub Type: Detached
  • Stories: 1

Interior Features

  • Appliances: Electric Water Heater, Dishwasher, Disposal, Microwave, Electric Range, Refrigerator
  • Interior Amenities: Stacked Bedroom, Florida Room, Great Room, Storage
  • Full Bathrooms: 2
  • Total Bedrooms: 2
  • Furnished: Furnished, Furniture Only
  • Living Area: 895
  • Stories: 1
  • Window Features: Partial Panel Shutters/Awnings, Partial RollDown Shutters, Blinds, Drapes, Jalousie, Single Hung Metal, Sliding, Verticals
  • Bedroom Features: At Least 1 Bedroom Ground Level, Primary Bedroom Ground Level, Primary Bath Shower
  • Dining Room Features: Dining/Living Room
  • Living Room Features: Florida Room, Great Room, Storage Room
  • Master Bathroom Features: Shower Only

Exterior Features

  • Roof: Comp Shingle Roof, Composition Roll, Shingle
  • View: Garden
  • Exterior Features: West Of Us1
  • Construction Type: CBS Construction
  • Direction Faces: North
  • Lot Features: Less Than 1/4 Acre Lot, Interior Lot, West Of US 1
  • Other Structures: Livable
  • Pool Features: Community
  • Pool Private: Yes
  • View: Yes
  • Waterfront: No

Garage/Parking

  • Parking Features: 1 Space, Assigned, Guest, No Rv/Boats

Utilities

  • Sewer: At Site, Public Sewer, Other, Public Sanitation, Sewer
  • Water Source: Public
  • Green Building Features: Club House
  • Cooling: Ceiling Fan(s), Central Air, Electric
  • Cooling Y N: Yes
  • Electric: 3 Phase Electric
  • Electricity On Property: Yes
  • Heating: Central, Electric
  • Heating Yn: Yes
  • Laundry Features: Common Area
  • Utilities: Cable Connected, Sewer Connected, Water Connected, Cable Available, Sewer Available, Water Available

Condo/Co-op/Association

  • Association Fee: 335
  • Amenities: Clubhouse, Clubhouse-Clubroom, Laundry, Community Room, Community Pool, Exercise Room, Laundry Facility, Library, Pool, Private Pool, Shuffleboard
  • Association Fee Frequency: Monthly
  • Association: Yes
  • Community Features: Buyer Approval Required, Clubhouse, Exercise Room, Laundry Facilities, Mandatory Hoa, Paved Road, Pool, Shuffle Board, Sidewalks
  • Senior Community: Yes

Association/Amenities

  • MIAMIRE_TypeofAssociation: Condo

Lot Info

  • Parcel Number: 00424414140050010
  • Zoning: RH/MULTI-FAMILY

Rental Info

  • Pets Allowed: No, Yes

Tax Info

  • Tax Year: 2018
  • Tax Annual Amount: 1142

Ownership History

We collect this data history from publicly available records. To have your information removed, we recommend requesting removal directly through your county’s website.

Date Name Owned For Owner Type

Purchase Details

Listed on
Nov 6, 2019
Closed on
Dec 27, 2019
Sold by
Deck Howard C and Deck Antonia
Bought by
Buyer's Agent
Ana Pavon
Pavon Realty Group, LLC
List Price
$110,000
Sold Price
$105,000
Premium/Discount to List
-$5,000
-4.55%
Current Estimated Value
$144,286

Home Financials for this Owner

Home Financials are based on the most recent Mortgage that was taken out on this home.
Estimated Appreciation
$39,286
Avg. Annual Appreciation
4.84%
Original Mortgage
$84,000
Outstanding Balance
$72,603
Interest Rate
3.6%
Mortgage Type
New Conventional
Estimated Equity
$71,518

Purchase Details

Closed on
Sep 12, 1997
Sold by
Muir Ann D
Bought by
Deck Howard C
Source: Public Records

Home Values in the Area

Source: Public Records

Average Home Value in this Area


Source: Public Records

Agents Specializing in Cresthaven Boulevard, FL

See All Agents

Purchase History

We collect this data history from publicly available records. To have your information removed, we recommend requesting removal directly through your county’s website.

Date Buyer Sale Price Title Company
$105,000 Performance T&E Llc
Deck Howard C $33,000 --
Source: Public Records

Mortgage History

We collect this data history from publicly available records. To have your information removed, we recommend requesting removal directly through your county’s website.

Date Status Borrower Loan Amount
Open $84,000
Source: Public Records

Property History

We collect this data history from publicly available records. To have your information removed, we recommend requesting removal directly through your county’s website.

Date Event Price List to Sale Price per Sq Ft
12/30/2019 12/30/19 Sold $105,000 -4.5% $117 / Sq Ft
11/30/2019 11/30/19 Pending -- -- --
11/06/2019 11/06/19 For Sale $110,000 -- $123 / Sq Ft
Source: MIAMI REALTORS® MLS

Tax History

We collect this data history from publicly available records. To have your information removed, we recommend requesting removal directly through your county’s website.

Year Tax Paid Tax Assessment Tax Assessment Total Assessment is a certain percentage of the fair market value that is determined by local assessors to be the total taxable value of land and additions on the property. Land Improvement
2025 $2,027 $102,828
2024 $2,027 $93,480
2023 $1,822 $84,982 $0 $0
2022 $1,647 $77,256 $0 $0
2021 $1,475 $70,233 $0 $70,233
2020 $1,395 $65,233 $0 $65,233
2019 $1,274 $61,756 $0 $61,756
2018 $1,142 $54,756 $0 $54,756
2017 $1,069 $50,756 $0 $0
2016 $981 $40,937 $0 $0
2015 $963 $37,215 $0 $0
2014 $897 $33,832 $0 $0
Source: Public Records

Agents Affiliated with this Home

  • Section Image
See All Agents

Map

Source: MIAMI REALTORS® MLS

MLS Number: R10575932

MIAMI REALTORS® MLS

APN: 00-42-44-14-14-005-0010

Your Personal Tour Guide

Ask me questions while you tour the home.