
Seller's Agent in 2026
Mitch Umbarger
Better Homes & Gardens Real Estate Heritage Group
(931) 247-4414
419 Total Sales
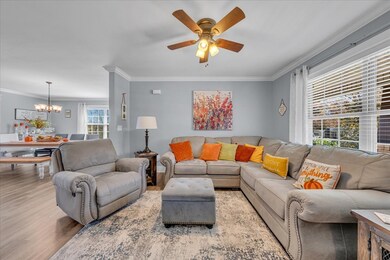
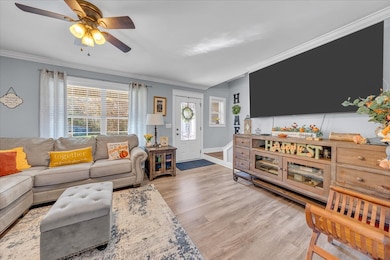
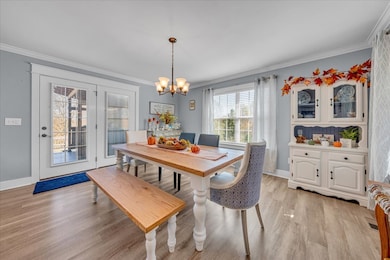
Estimated Value: $465,341
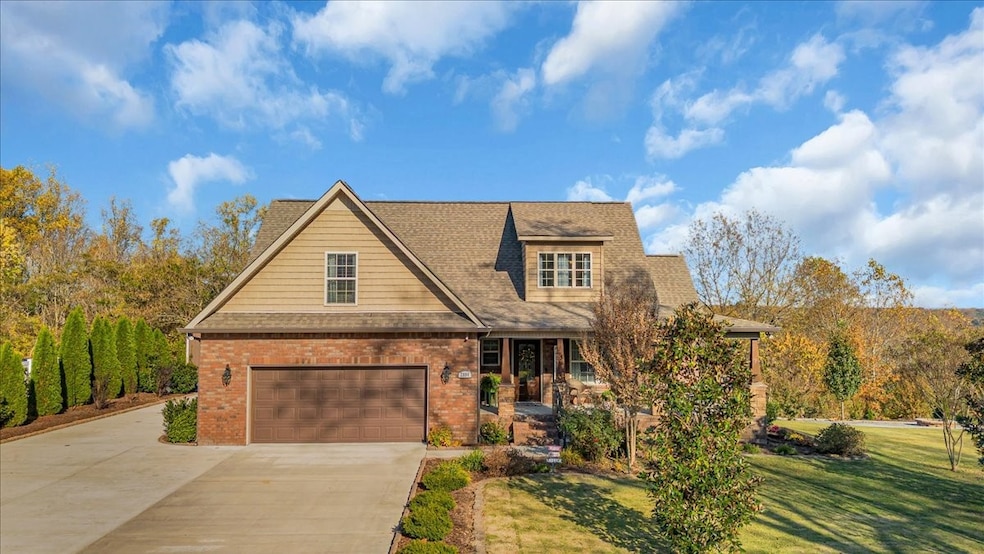
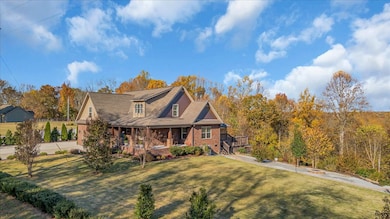
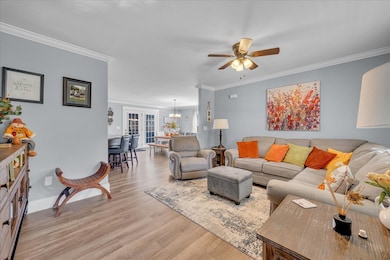
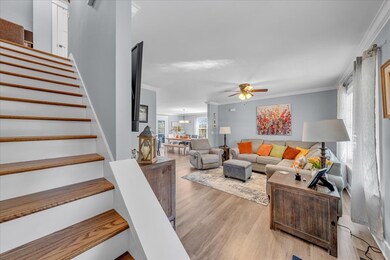
Outdoor Paradise Awaits! This beautiful 3-bedroom, 2.5-bath home features a spacious bonus room and a smart layout with the main suite on the first floor. Enjoy the outdoors with lush landscaping, a large covered porch, relaxing deck, and stunning views—your private outdoor retreat! A heated and cooled detached building adds versatility, while modern conveniences like a camera and alarm system, programmable lighting, motion-sensor garage lights, and app-controlled garage door make life easy. Furniture and furnishings are negotiable.
Last Agent to Sell the Property
Better Homes & Gardens Real Estate Heritage Group Brokerage Phone: 9312474414 License #283717 Listed on: 11/12/2025
We collect this data history from publicly available records. To have your information removed, we recommend requesting removal directly through your county’s website.
We collect this data history from publicly available records. To have your information removed, we recommend requesting removal directly through your county’s website.
| Date | Buyer | Sale Price | Title Company |
|---|---|---|---|
| $460,000 | Woodland Title | ||
| $251,000 | Stones River Title Llc | ||
| -- | None Available | ||
| $17,500 | None Available |
We collect this data history from publicly available records. To have your information removed, we recommend requesting removal directly through your county’s website.
| Date | Status | Borrower | Loan Amount |
|---|---|---|---|
| Open | $405,000 | ||
| Previous Owner | $135,000 |
We collect this data history from publicly available records. To have your information removed, we recommend requesting removal directly through your county’s website.
| Date | Event | Price | List to Sale | Price per Sq Ft | Prior Sale |
|---|---|---|---|---|---|
| 02/06/2026 02/06/26 | Sold | $460,000 | -2.1% | $209 / Sq Ft | |
| 12/10/2025 12/10/25 | Price Changed | $469,900 | -3.1% | $214 / Sq Ft | |
| 12/01/2025 12/01/25 | Price Changed | $484,900 | -2.0% | $220 / Sq Ft | |
| 11/12/2025 11/12/25 | For Sale | $494,900 | +97.2% | $225 / Sq Ft | |
| 01/31/2020 01/31/20 | Sold | $251,000 | -1.5% | $114 / Sq Ft | View Prior Sale |
| 01/06/2020 01/06/20 | Pending | -- | -- | -- | |
| 11/11/2019 11/11/19 | For Sale | $254,900 | -- | $116 / Sq Ft |
We collect this data history from publicly available records. To have your information removed, we recommend requesting removal directly through your county’s website.
| Year | Tax Paid | Tax Assessment Tax Assessment Total Assessment is a certain percentage of the fair market value that is determined by local assessors to be the total taxable value of land and additions on the property. | Land | Improvement |
|---|---|---|---|---|
| 2025 | $1,866 | $80,050 | $4,000 | $76,050 |
| 2024 | $1,866 | $80,050 | $4,000 | $76,050 |
| 2023 | $1,866 | $80,050 | $0 | $0 |
| 2022 | $1,866 | $80,050 | $4,000 | $76,050 |
| 2021 | $1,921 | $65,500 | $4,200 | $61,300 |
| 2020 | $1,921 | $65,500 | $4,200 | $61,300 |
| 2019 | $716 | $65,500 | $4,200 | $61,300 |
| 2018 | $123 | $4,200 | $4,200 | $0 |
| 2017 | $145 | $4,450 | $4,450 | $0 |
| 2016 | $145 | $4,450 | $4,450 | $0 |
| 2015 | $145 | $4,450 | $4,450 | $0 |
| 2014 | $145 | $4,440 | $0 | $0 |
Seller's Agent in 2026
Mitch Umbarger
Better Homes & Gardens Real Estate Heritage Group
(931) 247-4414
419 Total Sales
Buyer's Agent in 2026
Linda Whetsel
Century 21 Coffee County Realty & Auction
(931) 409-8190
59 Total Sales
L
Buyer's Agent in 2020
Lisa Card
Source: Realtracs
MLS Number: RTC3043849
APN: 075-034.02
Disclaimer: Certain information contained herein is derived from information provided by parties other than Homes.com. All information provided is deemed reliable, but is not guaranteed to be accurate and should be independently verified.
All data is obtained from various sources and may not have been verified by broker or MLS GRID. Supplied Open House Information is subject to change without notice. All information should be independently reviewed and verified for accuracy. Properties may or may not be listed by the office/agent presenting the information. Some IDX listings have been excluded from this website.
Listings courtesy of Realtracs as distributed by MLS GRID.
Based on information submitted to the MLS GRID
Ask me questions while you tour the home.