
Edson Miranda
OFFERCITY HOMES
(951) 400-0508
40 Total Sales
2 in Murrieta Oaks
$833,000 Price Range
Estimated Value: $618,000 - $665,360
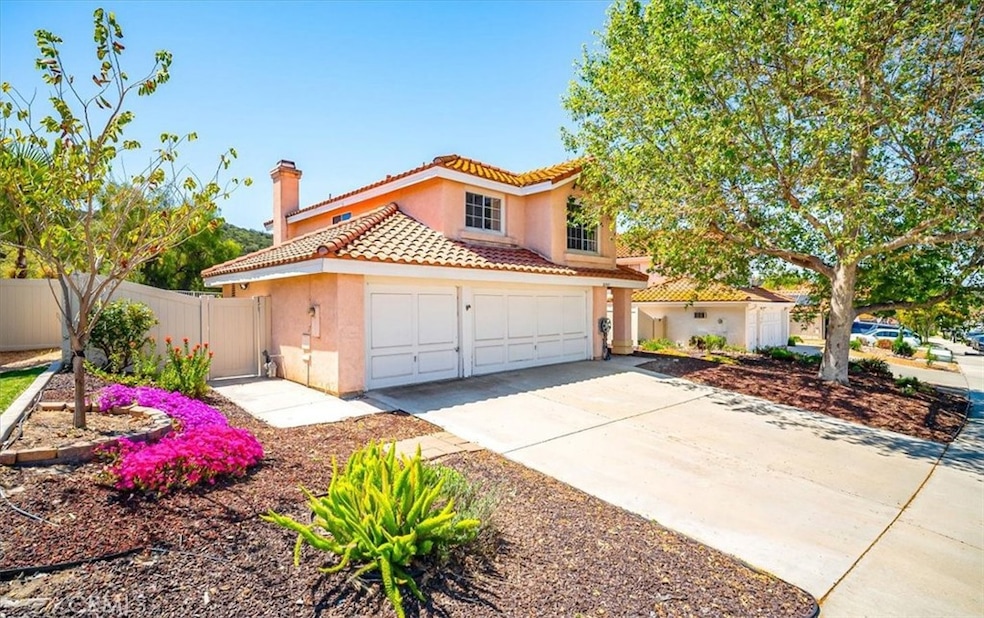
Views, views, views! Step inside and be captivated by the views from your Living room, Dining Room, Great Room, Kitchen, and Bedrooms. This beautiful 4-bedroom, 3-bath home in Murrieta is precisely what you have been searching for, and there are no neighbors behind you! Open the double doors into your new home and be greeted by an Open Floor Plan and High Ceilings. The Formal Living Room and Formal Dining Room have a large sliding glass door leading to your backyard. The Formal Dining also connects to the kitchen and into the Great Room, where you may enjoy the cozy fireplace. This home is perfect for entertaining, bright, and airy, with natural sunlight in every room. The upstairs Primary Bedroom is your oasis featuring dual vanity sinks, a bathtub with a Separate Shower, and a walk-in closet. Down the hallway are three more Bedrooms. This home also features the hard-to-find 3-car garage! Drinking coffee, enjoying a glass of wine, and listening to the birds sing while enjoying the natural beauty of the hills and trees in your backyard is hard to top.
Last Agent to Sell the Property
First Team Real Estate Brokerage Phone: 909.239-2434 License #02007321 Listed on: 02/15/2025
We collect this data history from publicly available records. To have your information removed, we recommend requesting removal directly through your county’s website.
Edson Miranda
OFFERCITY HOMES
(951) 400-0508
40 Total Sales
2 in Murrieta Oaks
$833,000 Price Range
Rolando Salazar
Real Brokerage Technologies
(858) 357-9139
66 Total Sales
1 in Murrieta Oaks
$580,000 Price
Neda Yegan
Jason Mitchell R. E. Calif
(951) 383-2996
42 Total Sales
3 in Murrieta Oaks
$630K - $800K Price Range
Larry Clifford
First Team Real Estate
(951) 349-4589
87 Total Sales
1 in Murrieta Oaks
$710,000 Price
Juan Julio Montanez
eXp Realty of California, Inc.
(619) 257-3784
28 Total Sales
1 in Murrieta Oaks
$625,000 Price
Marlene Rodriguez
M. R. & Associates
(424) 552-4665
56 Total Sales
1 in Murrieta Oaks
$605,000 Price
We collect this data history from publicly available records. To have your information removed, we recommend requesting removal directly through your county’s website.
| Date | Buyer | Sale Price | Title Company |
|---|---|---|---|
| $649,000 | Western Resources Title | ||
| $575,000 | Ticor Title | ||
| -- | Corinthian Title Company | ||
| -- | First American Title Ins Co | ||
| $365,000 | Priority Title |
We collect this data history from publicly available records. To have your information removed, we recommend requesting removal directly through your county’s website.
| Date | Status | Borrower | Loan Amount |
|---|---|---|---|
| Open | $454,612 | ||
| Previous Owner | $335,000 | ||
| Previous Owner | $338,600 | ||
| Previous Owner | $343,000 |
We collect this data history from publicly available records. To have your information removed, we recommend requesting removal directly through your county’s website.
| Date | Event | Price | List to Sale | Price per Sq Ft | Prior Sale |
|---|---|---|---|---|---|
| 07/10/2025 07/10/25 | Sold | $649,000 | -0.1% | $335 / Sq Ft | |
| 06/01/2025 06/01/25 | Pending | -- | -- | -- | |
| 05/01/2025 05/01/25 | Price Changed | $649,900 | -2.9% | $336 / Sq Ft | |
| 04/17/2025 04/17/25 | Price Changed | $669,000 | -2.9% | $346 / Sq Ft | |
| 03/27/2025 03/27/25 | For Sale | $689,000 | +6.2% | $356 / Sq Ft | |
| 02/26/2025 02/26/25 | Off Market | $649,000 | -- | -- | |
| 02/15/2025 02/15/25 | For Sale | $689,000 | +19.8% | $356 / Sq Ft | |
| 03/01/2023 03/01/23 | Sold | $575,000 | -4.2% | $297 / Sq Ft | View Prior Sale |
| 02/17/2023 02/17/23 | Pending | -- | -- | -- | |
| 01/19/2023 01/19/23 | For Sale | $599,900 | +64.4% | $310 / Sq Ft | |
| 04/11/2018 04/11/18 | Sold | $365,000 | 0.0% | $189 / Sq Ft | View Prior Sale |
| 01/29/2018 01/29/18 | Pending | -- | -- | -- | |
| 12/08/2017 12/08/17 | For Sale | $365,000 | -- | $189 / Sq Ft |
We collect this data history from publicly available records. To have your information removed, we recommend requesting removal directly through your county’s website.
| Year | Tax Paid | Tax Assessment Tax Assessment Total Assessment is a certain percentage of the fair market value that is determined by local assessors to be the total taxable value of land and additions on the property. | Land | Improvement |
|---|---|---|---|---|
| 2026 | $6,780 | $649,000 | $162,250 | $486,750 |
| 2025 | $6,652 | $598,230 | $130,050 | $468,180 |
| 2023 | $6,652 | $399,177 | $119,753 | $279,424 |
| 2022 | $4,670 | $391,351 | $117,405 | $273,946 |
| 2021 | $4,583 | $383,678 | $115,103 | $268,575 |
| 2020 | $4,538 | $379,745 | $113,923 | $265,822 |
| 2019 | $4,453 | $372,300 | $111,690 | $260,610 |
| 2018 | $1,717 | $138,415 | $54,834 | $83,581 |
| 2017 | $1,694 | $135,702 | $53,759 | $81,943 |
| 2016 | $1,673 | $133,042 | $52,705 | $80,337 |
| 2015 | $1,656 | $131,045 | $51,914 | $79,131 |
| 2014 | $1,585 | $128,481 | $50,899 | $77,582 |
ML
Seller's Agent in 2025
Michele Linscott
First Team Real Estate
(909) 239-2434
2 in this area
15 Total Sales
Buyer's Agent in 2025
Anthony Lauria
Abundance Real Estate
(951) 239-5460
3 in this area
163 Total Sales
Seller's Agent in 2023
Dan Evans
Dan Evans Homes
(951) 764-4866
2 in this area
49 Total Sales
HD
Seller's Agent in 2018
Harold Diaz
NON-MEMBER/NBA or BTERM OFFICE
Source: California Regional Multiple Listing Service (CRMLS)
MLS Number: SW25034262
APN: 947-143-013
Disclaimer: Certain information contained herein is derived from information provided by parties other than Homes.com. All information provided is deemed reliable, but is not guaranteed to be accurate and should be independently verified.
The multiple listing data appearing on this website, or contained in reports produced therefrom, is owned and copyrighted by California Regional Multiple Listing Service, Inc. ("CRMLS") and is protected by all applicable copyright laws. Information provided is for viewer's personal, non-commercial use and may not be used for any purpose other than to identify prospective properties the viewer may be interested in purchasing. All listing data, including but not limited to square footage and lot size is believed to be accurate, but the listing Agent, listing Broker and CRMLS and its affiliates do not warrant or guarantee such accuracy. The viewer should independently verify the listed data prior to making any decisions based on such information by personal inspection and/or contacting a real estate professional.
Based on information from California Regional Multiple Listing Service, Inc. and /or other sources. All data, including all measurements and calculations of area, is obtained from various sources and has not been, and will not be, verified by broker or MLS. All information should be independently reviewed and verified for accuracy. Properties may or may not be listed by the office/agent presenting the information
Ask me questions while you tour the home.