
Seller's Agent in 2023
Jill Heffernan
Keller Williams Realty Madison
(256) 716-5455
242 Total Sales
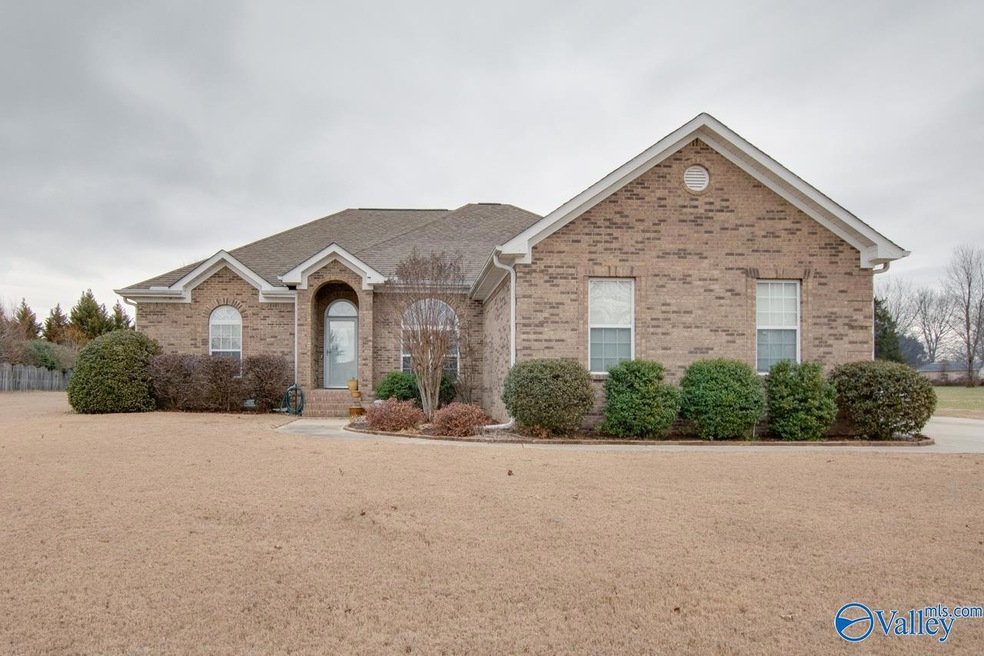

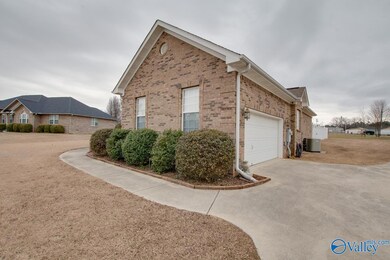

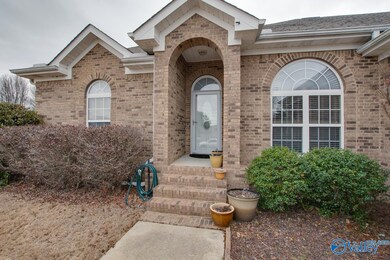


Estimated Value: $287,237
Excellent 3 bed / 2 bath full brick home located in East Limestone Village. Home sits on a nice sized lot with a 2 car side entry garage. Open floor plan with beautiful wood floors in all areas except the 2 guest bedrooms with tile in wet areas. Kitchen features granite counter tops, pantry, and stainless steel appliances. Secluded primary suite boasts trey ceiling with fan and recessed lighting. En suite bath has a huge walk in closet, double vanity, separate shower, and huge jetted tub to relax in. Covered back patio overlooks large vinyl privacy fenced backyard. Perfect play area for children or for pets to enjoy the space to run!
Last Agent to Sell the Property
Keller Williams Realty Madison License #65488 Listed on: 01/17/2023
We collect this data history from publicly available records. To have your information removed, we recommend requesting removal directly through your county’s website.
We collect this data history from publicly available records. To have your information removed, we recommend requesting removal directly through your county’s website.
| Date | Buyer | Sale Price | Title Company |
|---|---|---|---|
| $280,500 | -- | ||
| $162,900 | None Available | ||
| $167,000 | -- |
We collect this data history from publicly available records. To have your information removed, we recommend requesting removal directly through your county’s website.
| Date | Status | Borrower | Loan Amount |
|---|---|---|---|
| Previous Owner | $159,948 | ||
| Previous Owner | -- | ||
| Previous Owner | $134,400 |
We collect this data history from publicly available records. To have your information removed, we recommend requesting removal directly through your county’s website.
| Date | Event | Price | List to Sale | Price per Sq Ft |
|---|---|---|---|---|
| 03/02/2026 03/02/26 | Off Market | $280,500 | -- | -- |
| 02/28/2023 02/28/23 | Sold | $280,500 | +2.0% | $163 / Sq Ft |
| 01/17/2023 01/17/23 | For Sale | $274,900 | -- | $159 / Sq Ft |
We collect this data history from publicly available records. To have your information removed, we recommend requesting removal directly through your county’s website.
| Year | Tax Paid | Tax Assessment Tax Assessment Total Assessment is a certain percentage of the fair market value that is determined by local assessors to be the total taxable value of land and additions on the property. | Land | Improvement |
|---|---|---|---|---|
| 2025 | $771 | $26,480 | $0 | $0 |
| 2024 | $771 | $27,020 | $0 | $0 |
| 2023 | $788 | $26,780 | $0 | $0 |
| 2022 | $611 | $21,120 | $0 | $0 |
| 2021 | $527 | $18,320 | $0 | $0 |
| 2020 | $485 | $16,940 | $0 | $0 |
| 2019 | $430 | $15,100 | $0 | $0 |
| 2018 | $373 | $15,760 | $0 | $0 |
| 2017 | $343 | $15,760 | $0 | $0 |
| 2016 | $343 | $157,500 | $0 | $0 |
| 2015 | $283 | $15,760 | $0 | $0 |
| 2014 | $367 | $0 | $0 | $0 |
Seller's Agent in 2023
Jill Heffernan
Keller Williams Realty Madison
(256) 716-5455
242 Total Sales
B
Seller Co-Listing Agent in 2023
Britt Heffernan
Keller Williams Realty Madison
(256) 319-3700
131 Total Sales
Buyer's Agent in 2023
Sandy Leakeas
Capstone Realty
(256) 975-3059
40 Total Sales
Source: ValleyMLS.com
MLS Number: 1826027
APN: 08-08-27-0-000-040.019
Disclaimer: Certain information contained herein is derived from information provided by parties other than Homes.com. All information provided is deemed reliable, but is not guaranteed to be accurate and should be independently verified.
Properties marked with this icon are provided courtesy of the Valley MLS IDX Database. Some or all of the listings displayed may not belong to the firm whose website is being visited.
All information provided is deemed reliable but is not guaranteed and should be independently verified.
Copyright 2026 Valley MLS
Ask me questions while you tour the home.