
Crystal Ashman
Apex Real Estate
(855) 801-5811
91 Total Sales
13 in Londonderry
$175K - $840K Price Range
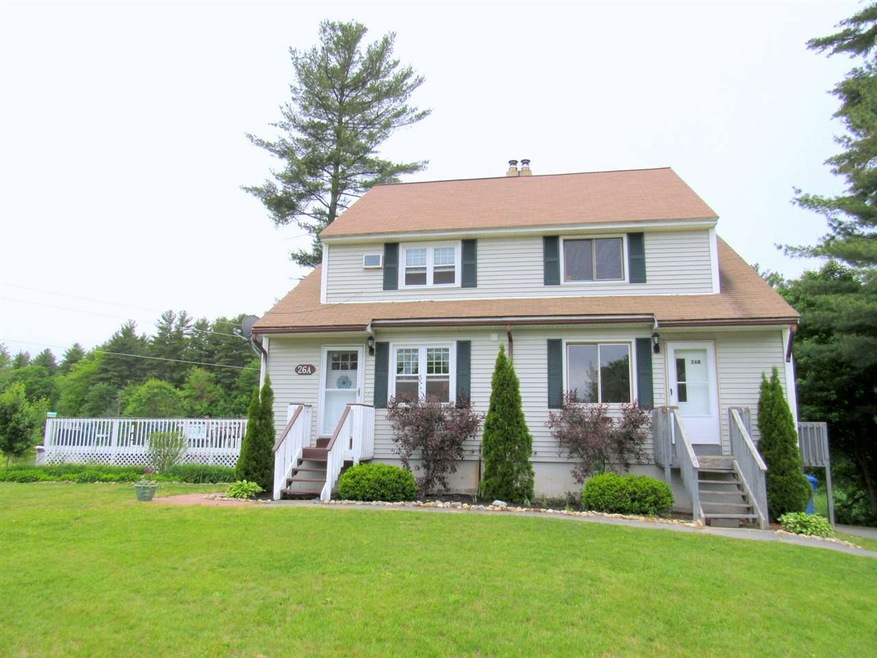
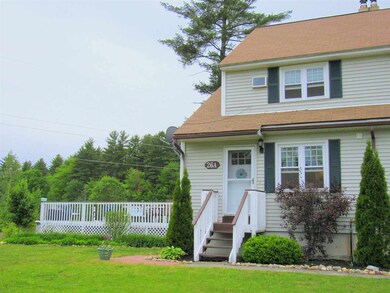
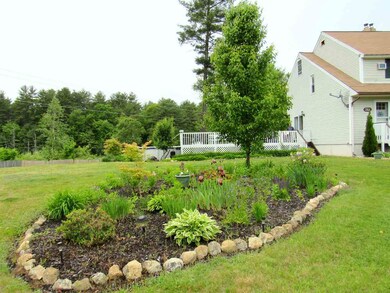
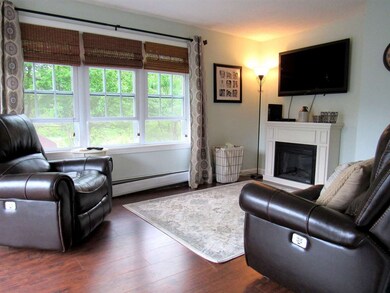
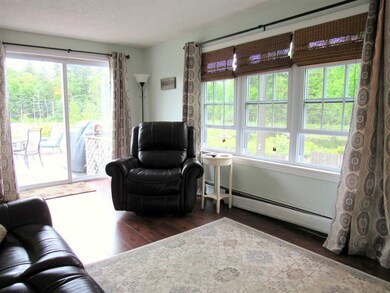
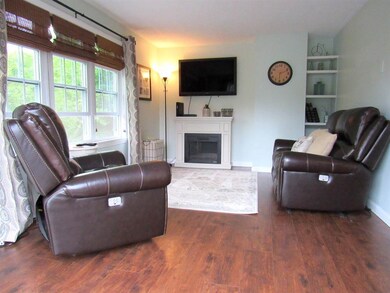
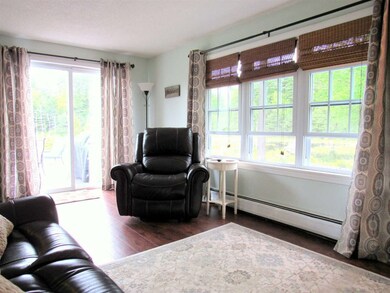
Are you looking for an affordable home in Londonderry without condo fees? This 3 bedroom condex might be for you! Situated on the end of a cul-de-sac, this adorable home has beautiful gardens, and an irrigation system along with many updates. New windows installed in 2012. The heating system and roof only are only 7 years old! This home also has newer engineered wood flooring throughout main living areas, updated bathrooms, new carpet in the basement, and all rooms are freshly painted! Nothing to do but move in! Summer is coming! Relax on the over-sized deck by your own above ground pool! There is a small pond behind the property so bring your Kayak! Did I mention no condo fees? Come see this home today!
Last Agent to Sell the Property
603 Birch Realty, LLC License #053200 Listed on: 06/07/2017
Crystal Ashman
Apex Real Estate
(855) 801-5811
91 Total Sales
13 in Londonderry
$175K - $840K Price Range
Cyndi Gadberry
RE/MAX Innovative Properties
(888) 841-8748
26 Total Sales
1 in Londonderry
$700,000 Price
Debbie Collyns
Keller Williams Gateway Realty/Salem
(877) 719-0667
84 Total Sales
16 in Londonderry
$94K - $475K Price Range
Gail Athas
Rosenthall Realty Group LLC
(877) 812-3785
17 Total Sales
1 in Londonderry
$593,000 Price
Michelle Gannon
Coldwell Banker Classic Realty
(877) 760-2903
180 Total Sales
7 in Londonderry
$325K - $880K Price Range
Robyne Harrison
Legacy Properties Sotheby's Int'l Realty
(351) 888-1914
66 Total Sales
1 in Londonderry
$710,000 Price
We collect this data history from publicly available records. To have your information removed, we recommend requesting removal directly through your county’s website.
| Date | Event | Price | List to Sale | Price per Sq Ft |
|---|---|---|---|---|
| 08/03/2017 08/03/17 | Sold | $202,000 | +2.5% | $171 / Sq Ft |
| 06/09/2017 06/09/17 | Pending | -- | -- | -- |
| 06/07/2017 06/07/17 | For Sale | $197,000 | -- | $166 / Sq Ft |
We collect this data history from publicly available records. To have your information removed, we recommend requesting removal directly through your county’s website.
| Year | Tax Paid | Tax Assessment Tax Assessment Total Assessment is a certain percentage of the fair market value that is determined by local assessors to be the total taxable value of land and additions on the property. | Land | Improvement |
|---|---|---|---|---|
| 2025 | $353 | $7,166 | $1,100 | $6,066 |
| 2024 | $335 | $6,580 | $900 | $5,680 |
| 2023 | $324 | $6,580 | $900 | $5,680 |
| 2022 | $324 | $6,580 | $900 | $5,680 |
| 2021 | $325 | $6,580 | $900 | $5,680 |
| 2020 | $317 | $6,580 | $900 | $5,680 |
| 2019 | $317 | $7,190 | $1,200 | $5,990 |
| 2018 | $346 | $7,190 | $1,200 | $5,990 |
| 2017 | $346 | $7,190 | $1,200 | $5,990 |
| 2016 | $346 | $7,190 | $1,200 | $5,990 |
| 2015 | -- | $4,480 | $1,200 | $3,280 |
| 2014 | -- | $4,480 | $1,200 | $3,280 |
| 2013 | -- | $4,480 | $1,200 | $3,280 |
Seller's Agent in 2017
Amy Solomons
603 Birch Realty, LLC
(603) 289-9036
72 Total Sales
Buyer's Agent in 2017
Amanda Butler
REAL Broker NH, LLC
(603) 247-5830
122 Total Sales
Source: PrimeMLS
MLS Number: 4639137
Disclaimer: Certain information contained herein is derived from information provided by parties other than Homes.com. All information provided is deemed reliable, but is not guaranteed to be accurate and should be independently verified.
Copyright 2026 PrimeMLS, Inc. All rights reserved. This information is deemed reliable, but not guaranteed. The data relating to real estate displayed on this display comes in part from the IDX Program of PrimeMLS. The information being provided is for consumers’ personal, non-commercial use and may not be used for any purpose other than to identify prospective properties consumers may be interested in purchasing.
Ask me questions while you tour the home.